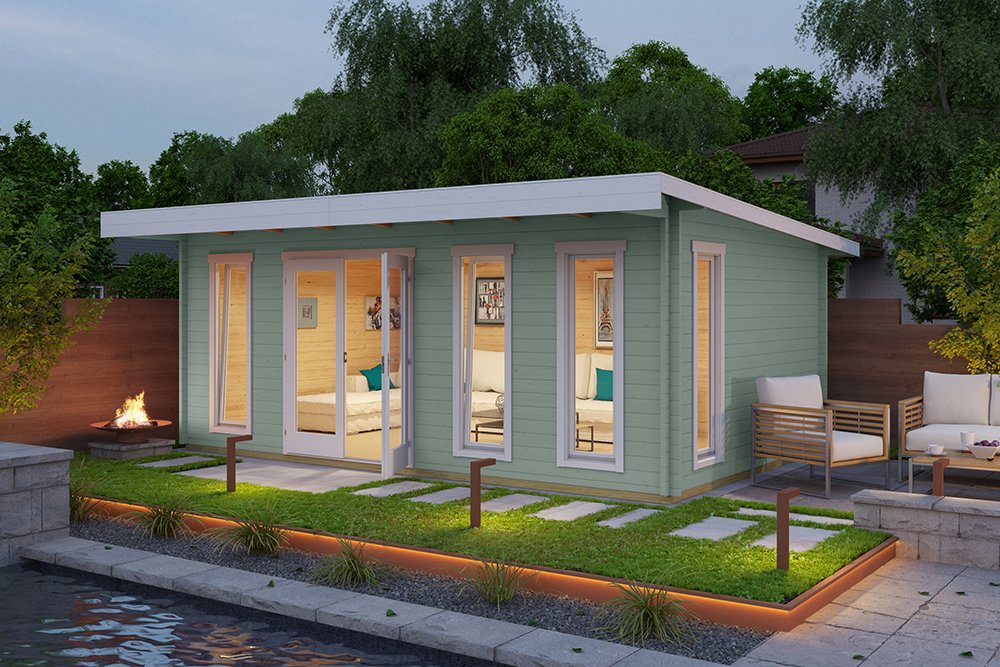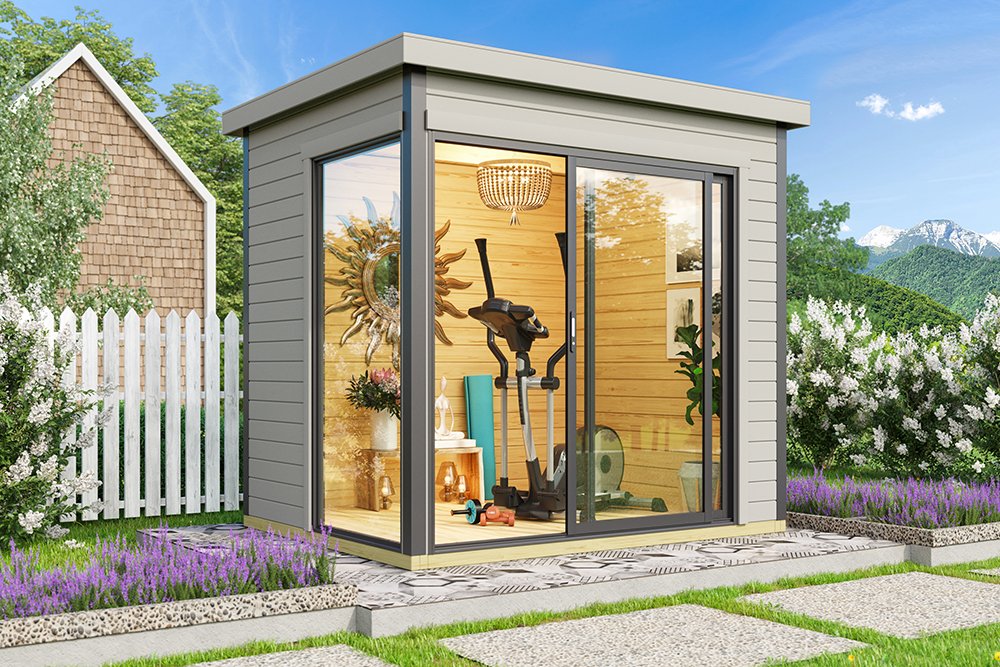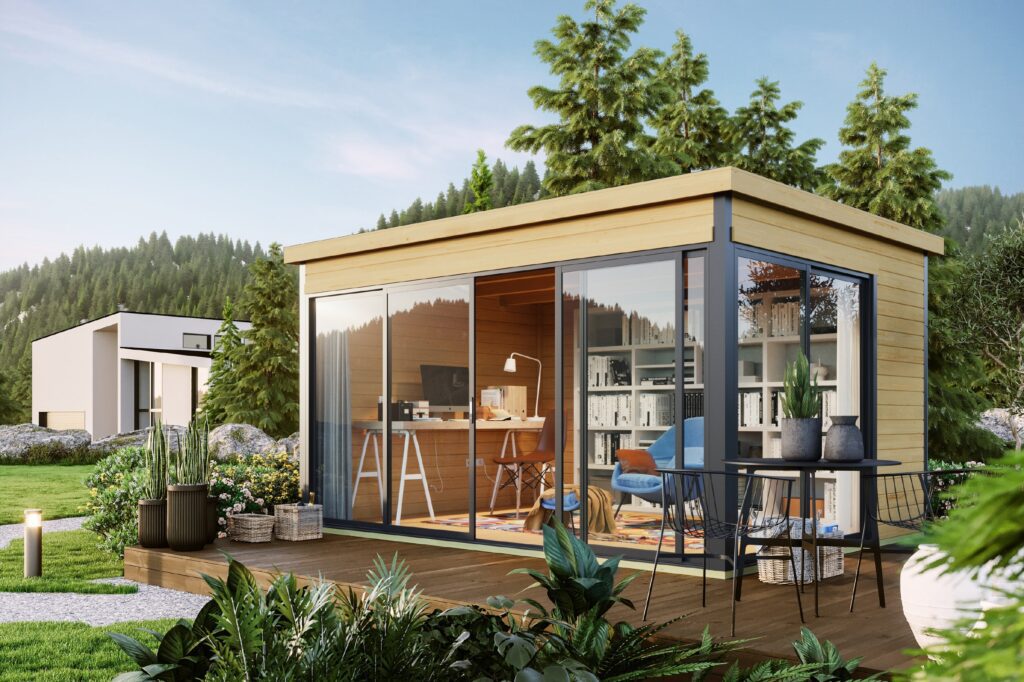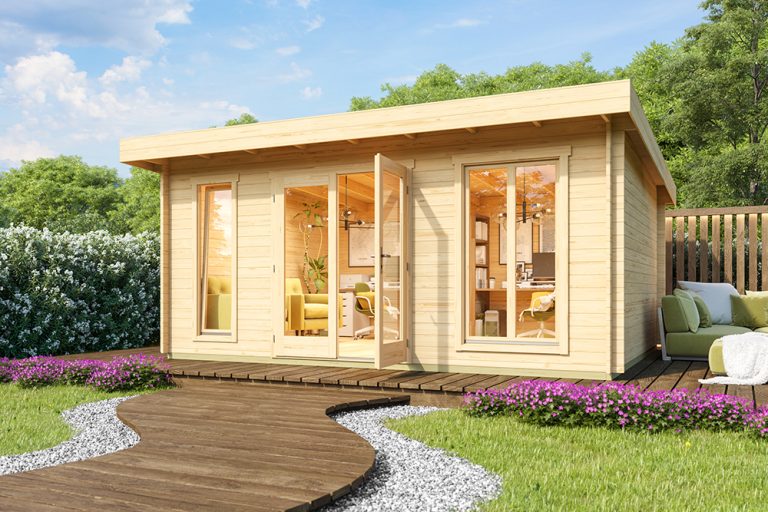
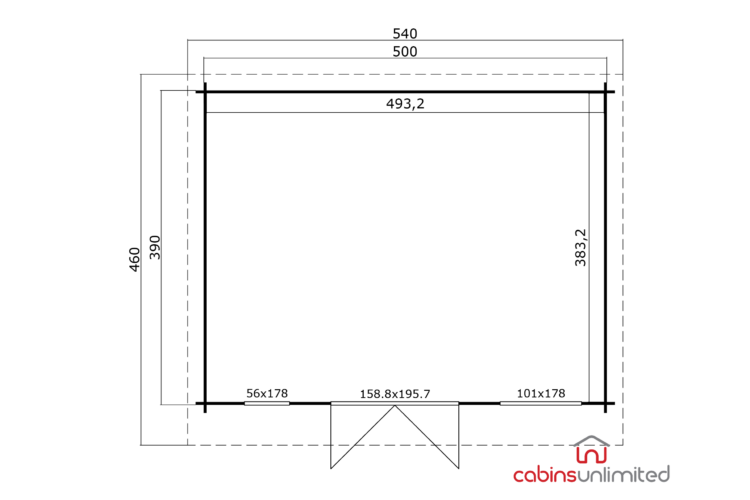
Dorset 3 Pent Summerhouse
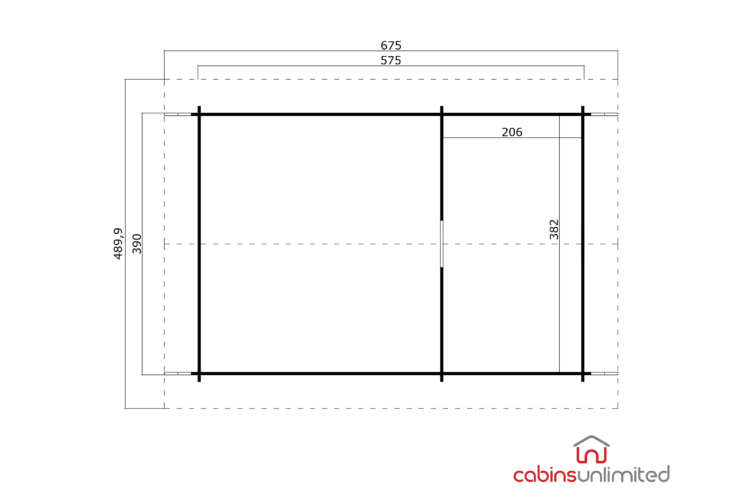
5.0m x 3.9m, Height: Under 2.5m, Wall Thickness: 34mm
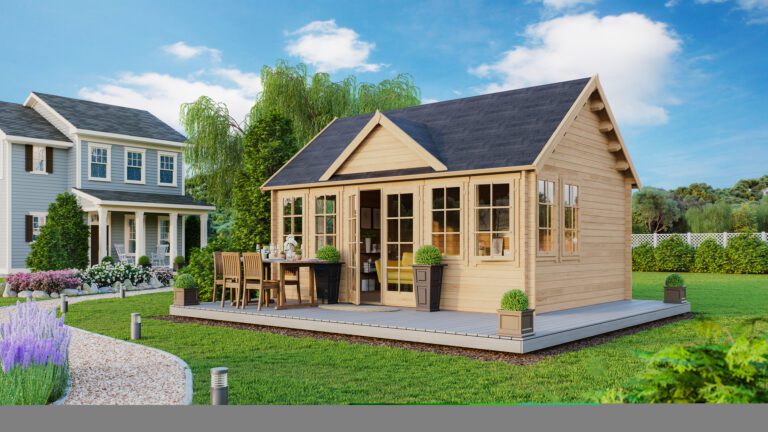
Our largest Dorset 34mm Log Model with double doors and modern design
From £4,215
If you’re thinking about adding a summerhouse, garden room, or timber outbuilding to your garden, one of the first questions you’ll likely ask is Do I need planning permission for a summerhouse? The good news is that most summerhouses and garden buildings do not require planning permission, as long as you follow the rules of Permitted Development in the UK.
This guide breaks down everything you need to know before buying or installing a summerhouse.
Most customers can install a summerhouse without planning permission if the following conditions are met:
The summerhouse must be located behind the front wall of your property.
Back gardens = ✅
Front gardens = ❌ (usually needs permission)
To avoid planning permission, your summerhouse must be one storey only.
To fall under permitted development:
• Up to 2.5m high if the building is within 2m of a boundary
• Up to 4m high for an apex roof
• Up to 3m high for a pent/flat roof
Many suppliers (including us) design garden buildings specifically to meet these guidelines.
All outbuildings combined — sheds, summerhouses, garages — must not cover more than half the land around your house.
Permitted development applies when the summerhouse is used for:
• Relaxation or hobbies
• A home office
• Storage
• A garden bar
• A playroom
• A gym
If you’re running a business with regular visitors, planning permission may be required.
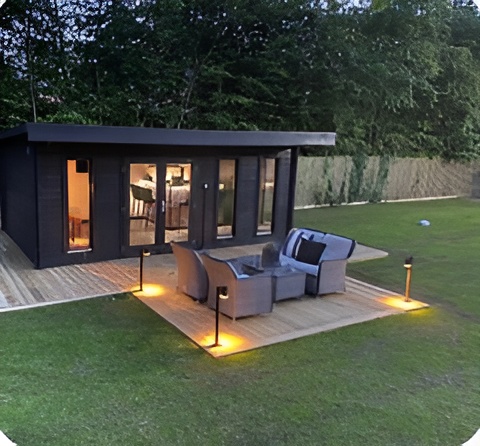
Our largest Dorset 34mm Log Model with double doors and modern design
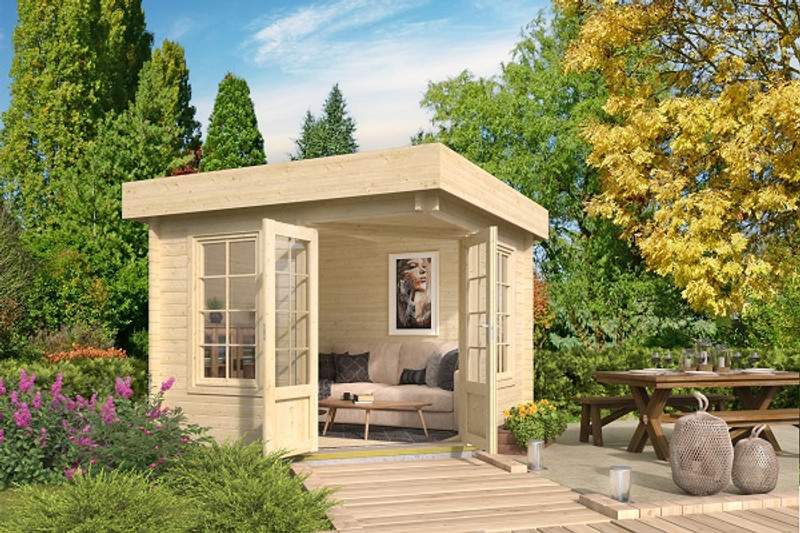
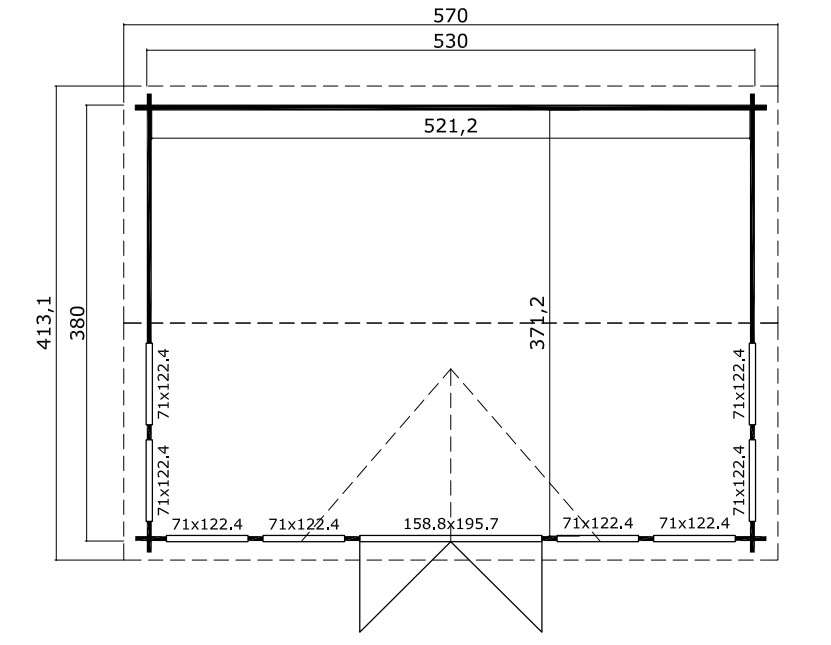
A corner model but with a pent roof
There are certain circumstances where planning permission is almost always required.
You will normally need permission if your home is:
• In a conservation area
• In a National Park
• In an Area of Outstanding Natural Beauty (AONB)
• On Green Belt land
• A listed building
These locations have stricter planning controls to protect local character.
If your summerhouse will be used as:
• A bedroom
• A granny annexe
• A holiday let
• A permanent living space
…then planning permission and building regulations will apply.
A garden room cannot be used as self contained accommodation without formal approval.
Oversized or multi storey buildings automatically require permission.
Modern Multi-Room Summerhouse with Loft Space and wide Bifold Doors
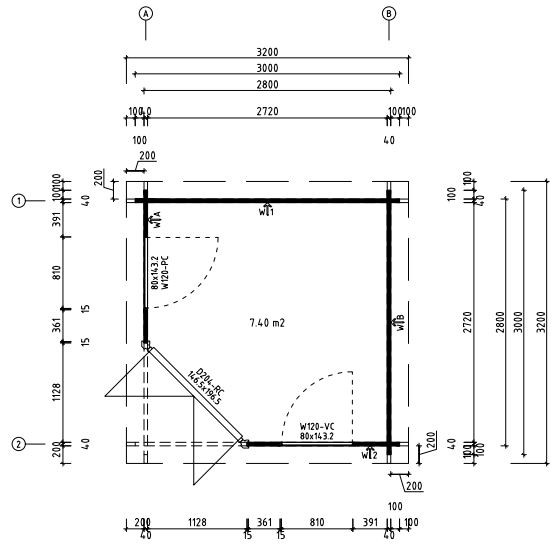
A large and stunning clockhouse cabin
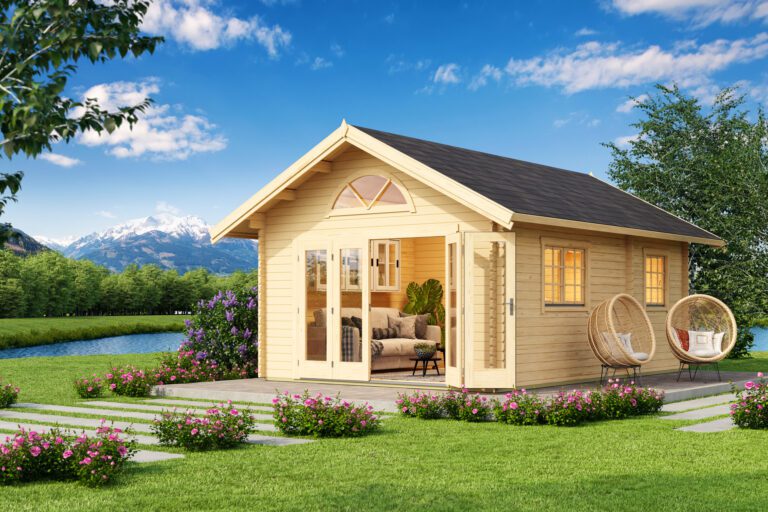
Big brother to The Hampshire with beautiful porch entrance
Internal room or outside shed room flexibility with this model
The 2.5 metre rule often causes confusion.
Here’s the simple version:
This is why many garden buildings are designed at 2.5m maximum height—they can be placed almost anywhere in your garden without planning permission.
In most cases, a small veranda, canopy or decking is allowed.
However:
Yes — as long as the total height is 2.5 metres or less when within 2 metres of the fence, wall or boundary.
This is one of the most common ways customers fit a summerhouse neatly into their outdoor space.
More people are choosing to work from a garden building, and in most cases:
No planning permission is required for a home office, unless customers or employees are regularly visiting the site.
You don’t need planning permission if:
You will need permission if: