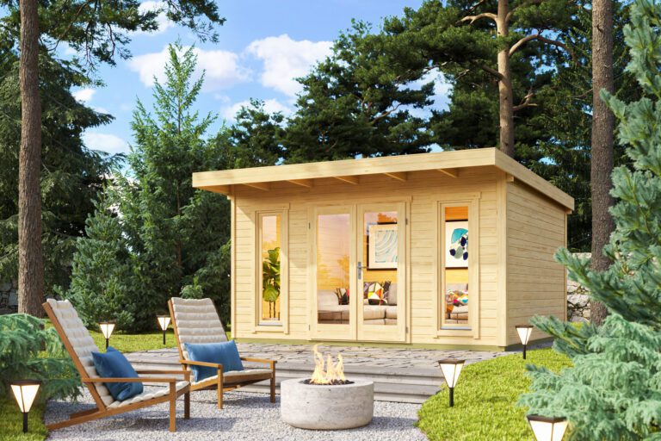
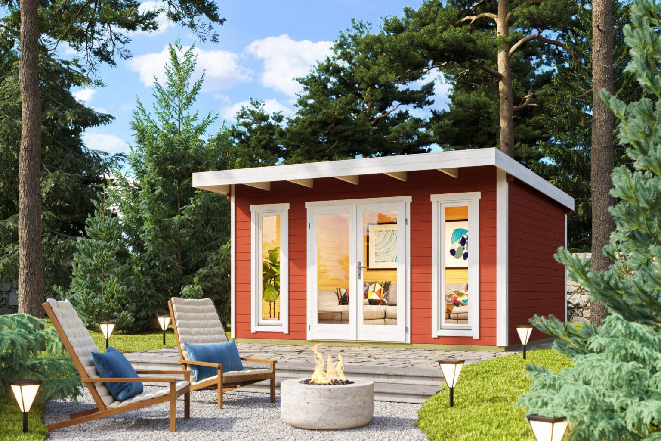
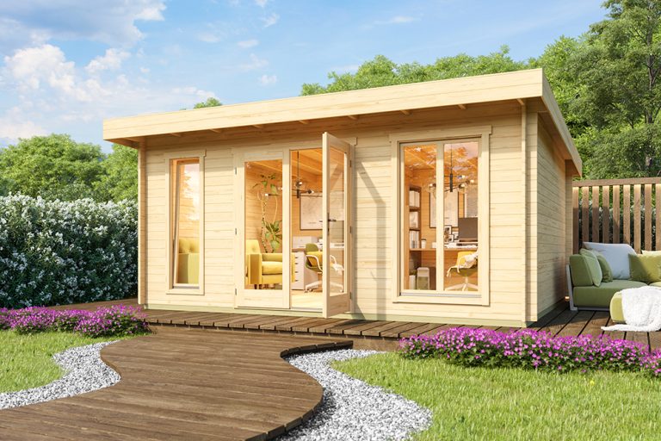
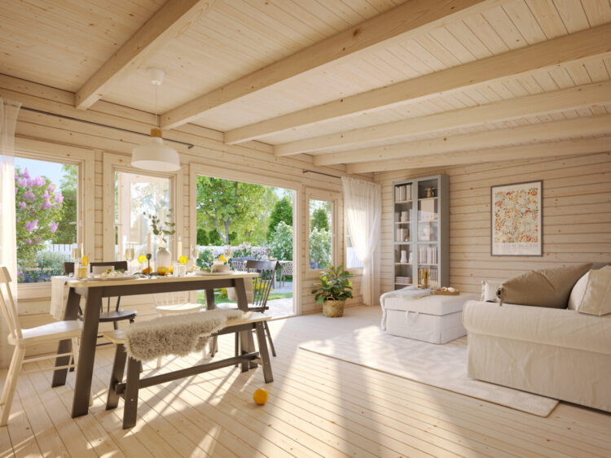
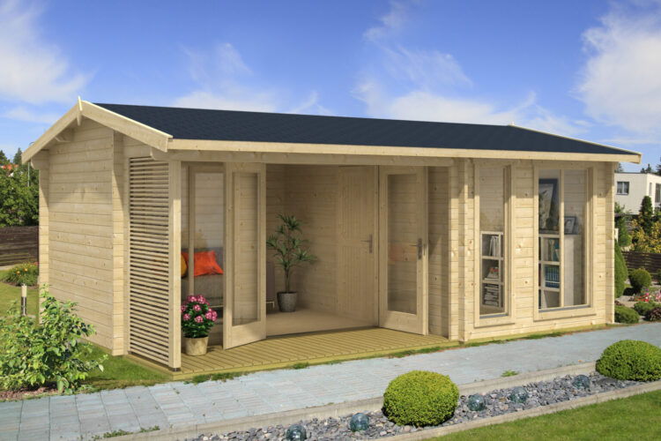
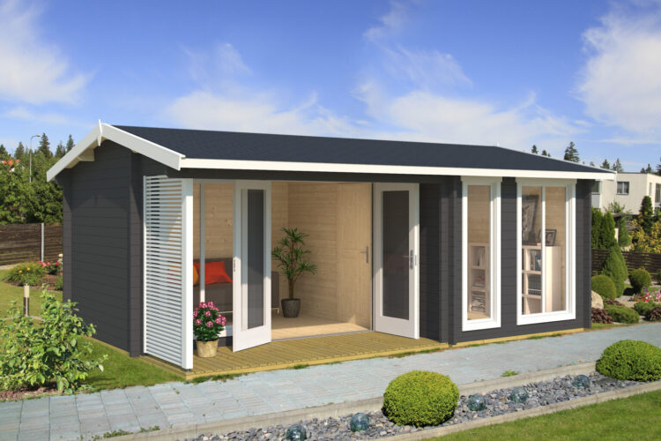
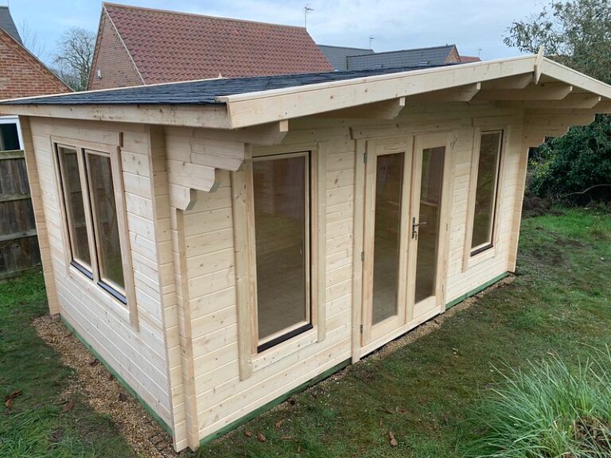
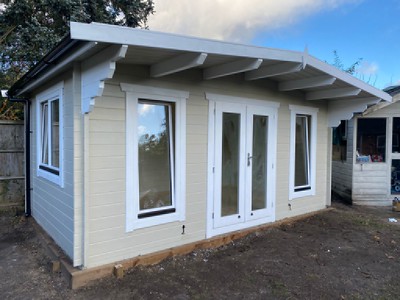

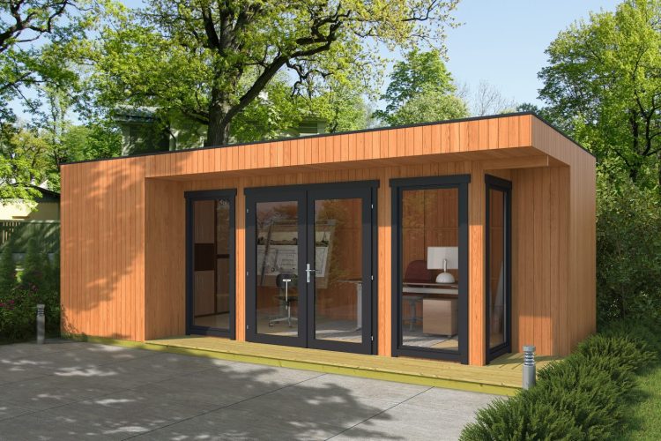
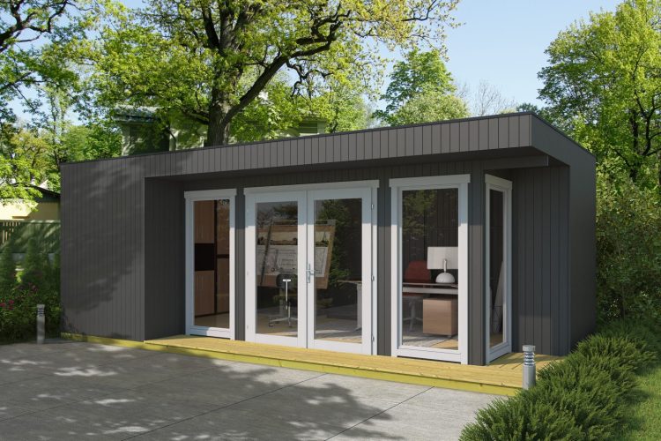
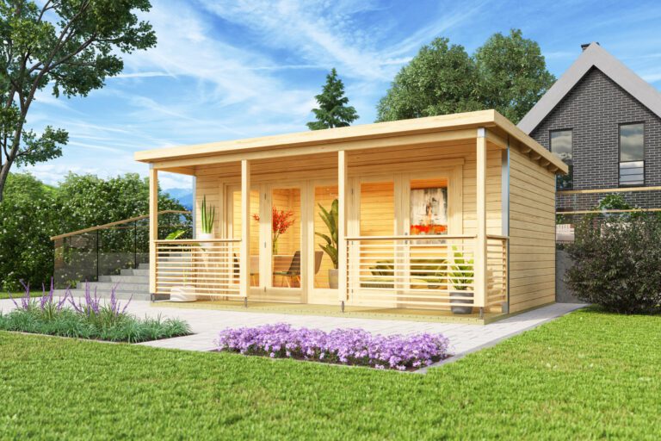
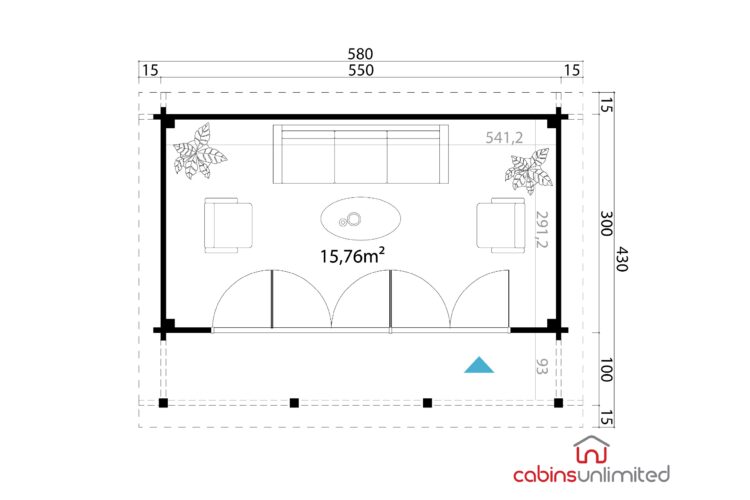
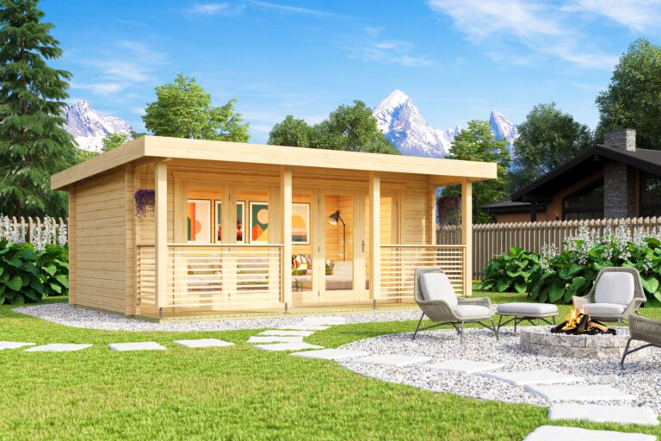
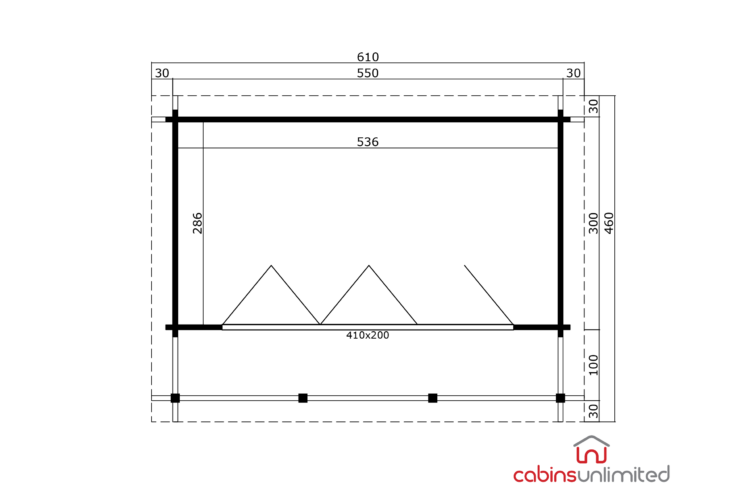
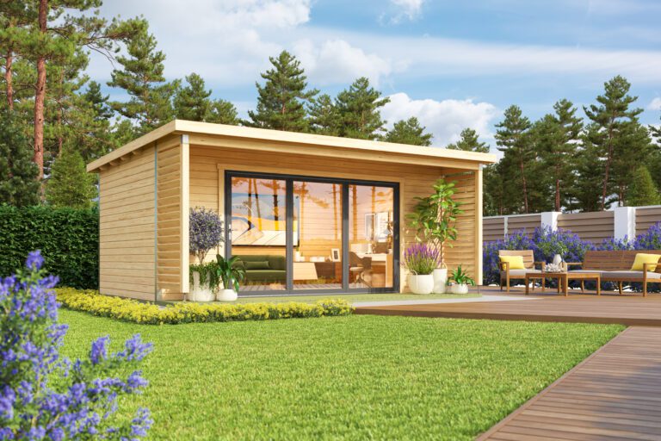
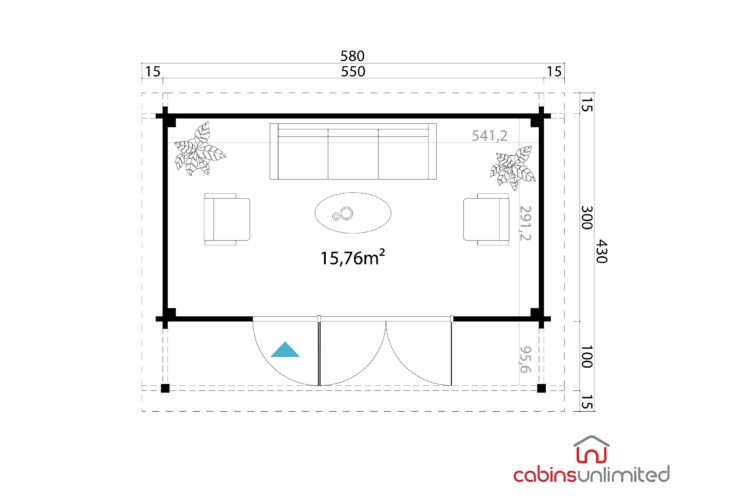
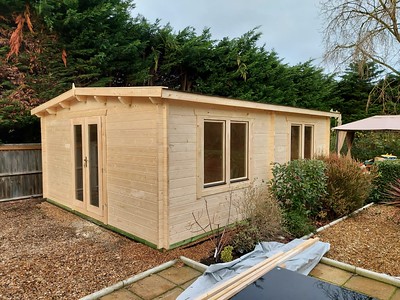
Alexandra Double Glazed Summerhouse 5.0m x 3.0m
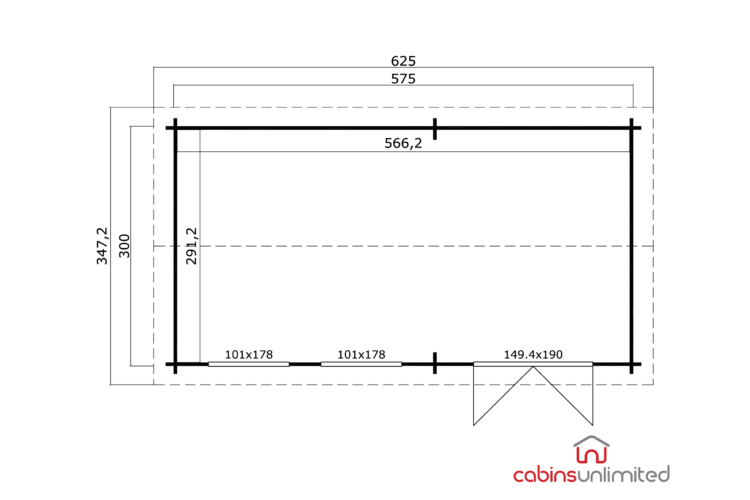
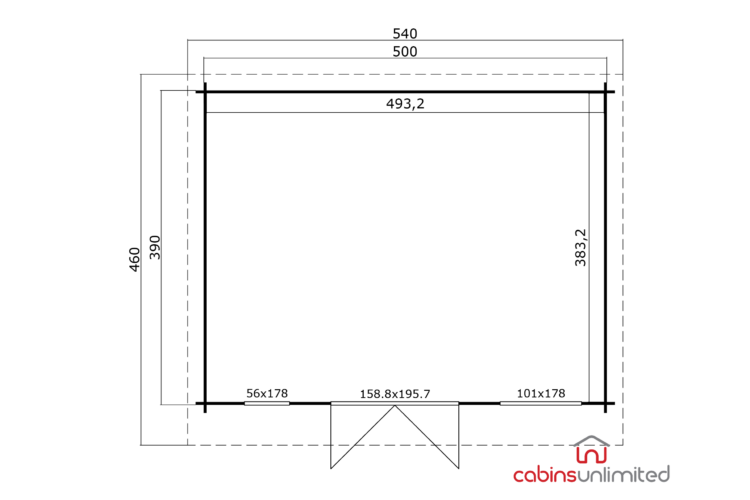
3.0m x 4.8m, Height: Under 2.5m, Wall Thickness: 44mm
A great long and thin model with apex roof
From £2,995
Was £6,099 | Save £3,104
Our range of hair and beauty treatment rooms provides a stylish and professional way to run your business from home while creating a welcoming space for your clients. Perfect for hair salons, nail bars, beauty studios and wellness treatments, these beautifully crafted timber buildings allow you to offer a high-quality, private experience in a calm garden setting.
A dedicated garden salon gives you the freedom to separate work from home life while building a strong and recognisable brand. With bright, comfortable interiors and flexible layouts, each building can be tailored to accommodate styling stations, treatment couches, waiting areas or consultation spaces, ensuring a practical and luxurious environment for both you and your clients.
Crafted from high-quality, sustainably sourced timber, our beauty rooms are built for durability, insulation and year-round comfort. Weather-resistant construction, excellent thermal performance and a wide choice of customisable finishes allow you to create a professional workspace that enhances your business, increases client confidence and adds long-term value to your home.
A great long and thin model with apex roof
Relax in style with this stylish summerhouse
Cosmetic clockhouse feature and round arched window profile
A lot of space for a corner model!
A touch of elegance in your garden
Our Best Selling pent roof summerhouse!
A large space for creativity or fun!
Uniform door and window configuration for clean visual lines
Internal room or outside shed room flexibility with this model
Big brother to The Hampshire with beautiful porch entrance
Pent roof model with full length windows and doors
Wider pent room model – spacious and light
Our largest Dorset 34mm Log Model with double doors and modern design
A perfect combo of shed and summerhouse to maximise space
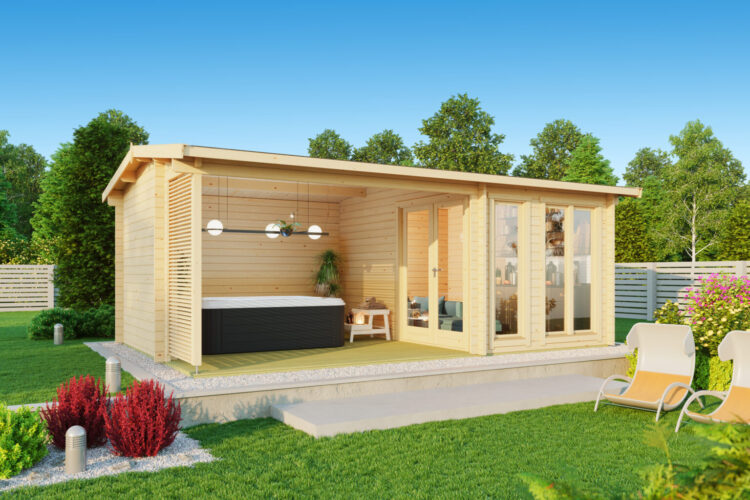
Fantastic for Hot Tubs or Outside Dining
The smallest of the 70mm log Dorset models with Modern Doors and windows
A larger pent room model with long modern windows!
Spacious modern cabin with full height windows
The same as the Austin 4 but with an additional side window
What a way to relax!
A fantastic classroom, studio or garden room
One of our larger porch entrance summerhouses
Thicker 70mm Logs to maximise the warmth
A truly modern garden building – a great option for a home office, studio or garden bar
44mm Log Cabin
A perfect mix of functionality and relaxation with optional roof extension
Modern Garden Cabin with Large Window Facade
The largest Austin model for a bright spacious modern garden room
Upgraded log thickness for extra warmth and strength
Pent roof summerhouse with thicker logs for a warmer feel.
Ideal for a corner in the garden. Full of light and loads of space.
The ultimate entertaining area or leisure room.
Stylish outdoor workspace with bright contemporary design
Garden room with the wow factor
Large Glass Fronted Corner Building with Covered Outside Seating Area
Fantastic office or bedroom space with 3 sets of sliding doors
Large covered terrace and wide windows to maximise the light
Modern Summerhouse with large windows and covered area for rainy days
Like a holiday home with a small veranda and a bright inside
A visually stunning premium summerhouse
Premium doors and windows for this beautiful modern multi-room model
Built to suit your garden for the perfect relaxation zone.
Premium aluminium bifold doors on this model
Is this the perfect made-to-measure garden room?
Ultra-modern design with 28mm double glazed aluminium bifold doors
Popular multiroom chalet – great as an office bar or garden accommodation
Luxury corner door design to maximise light and space!
The ultimate multi room option for a Airbnb, holiday lets or garden accommodation