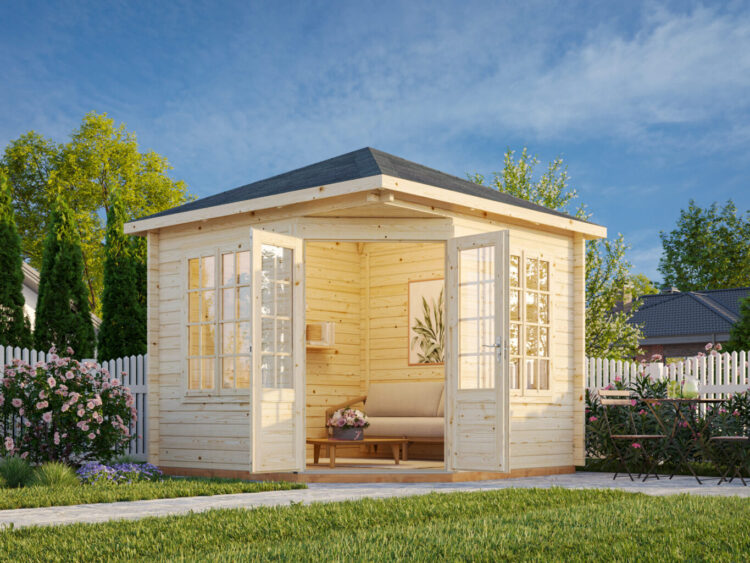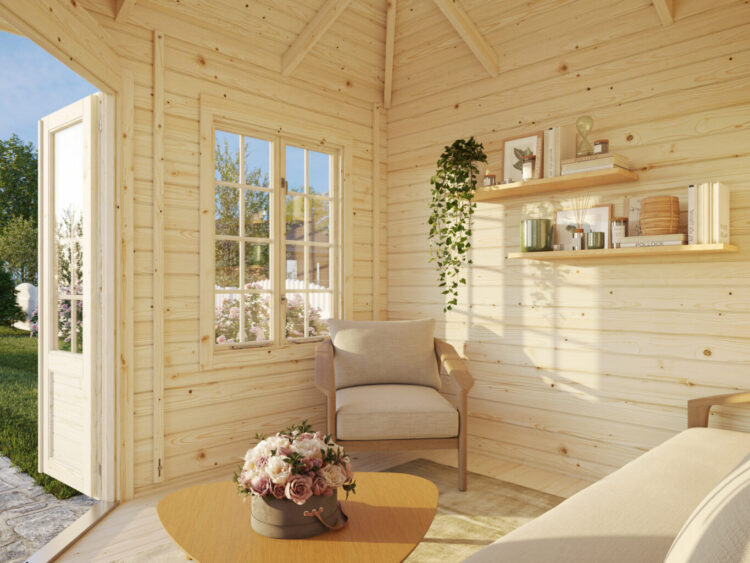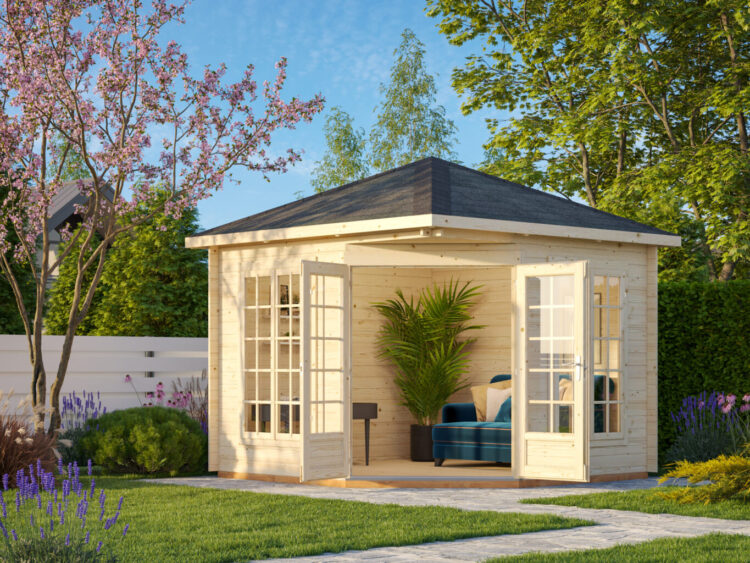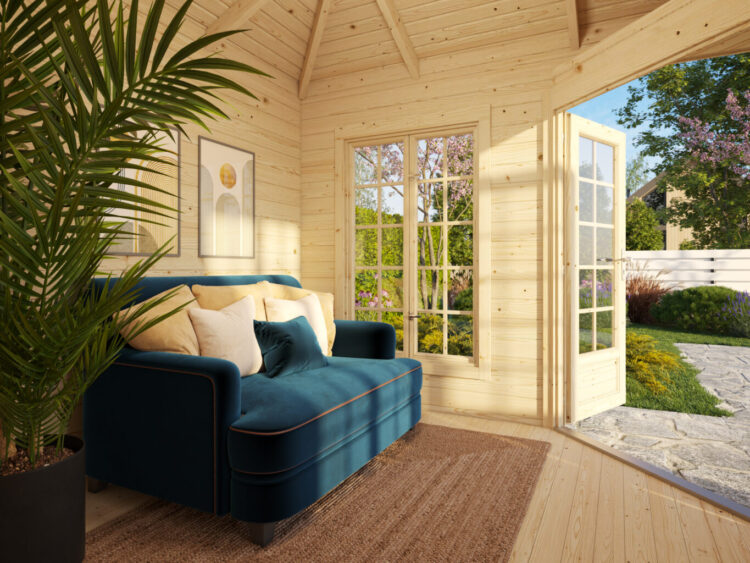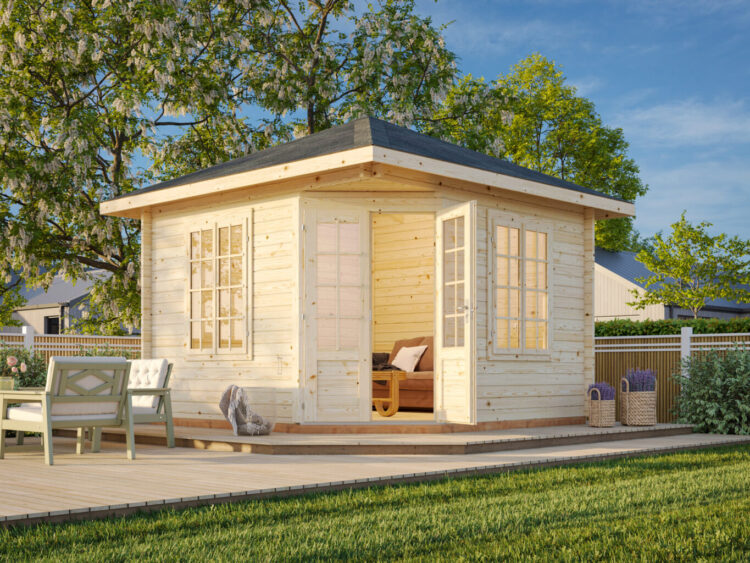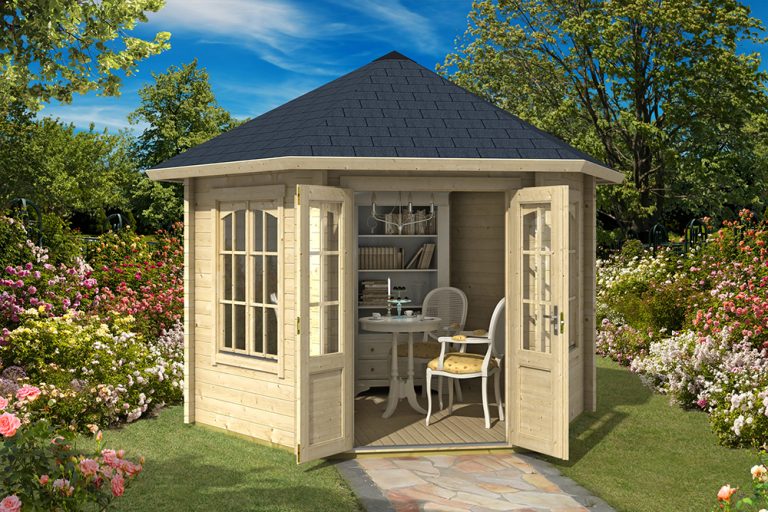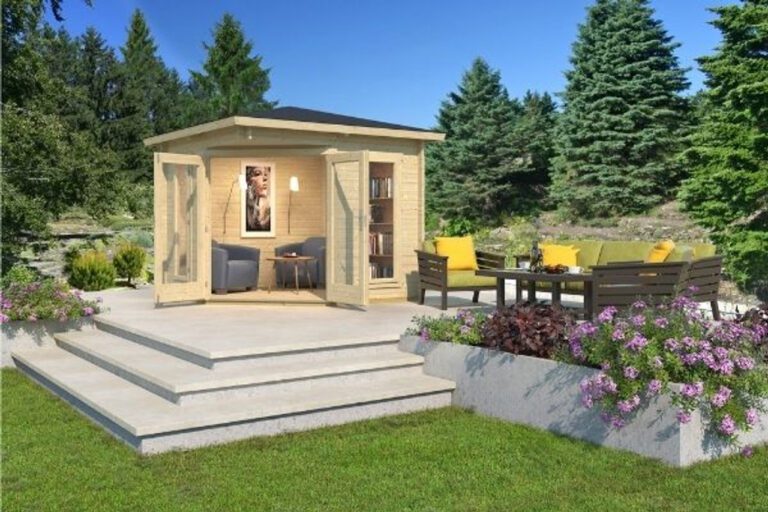
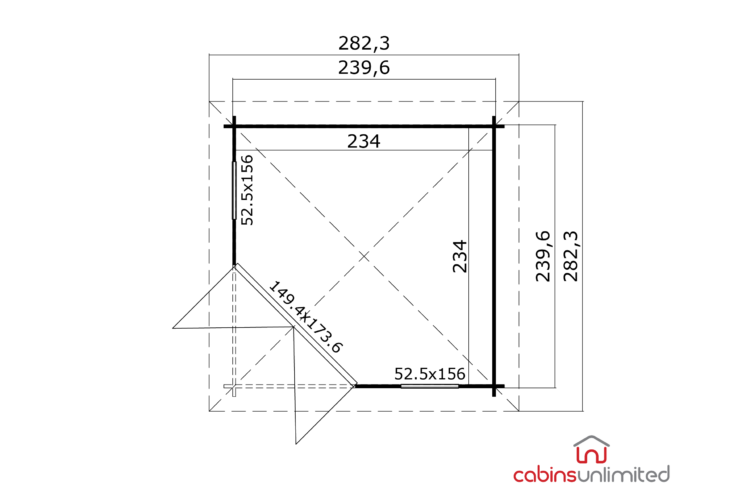
Oswestry 28mm Corner Summerhouse
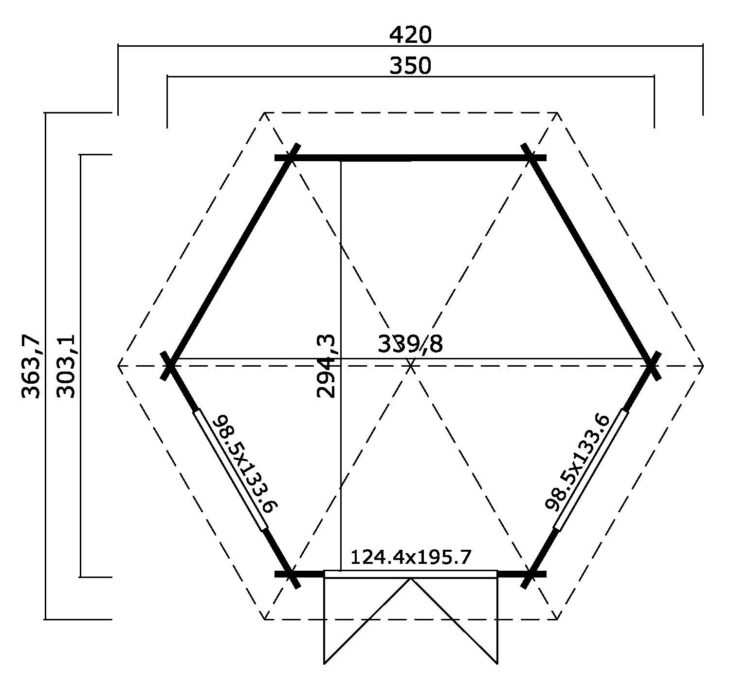
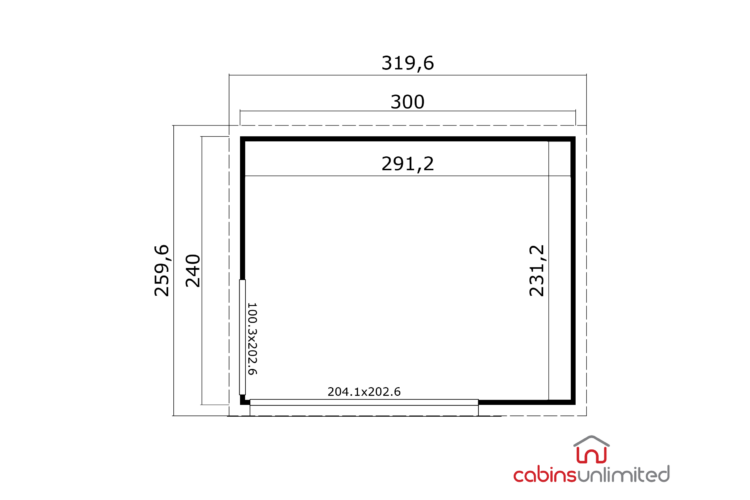
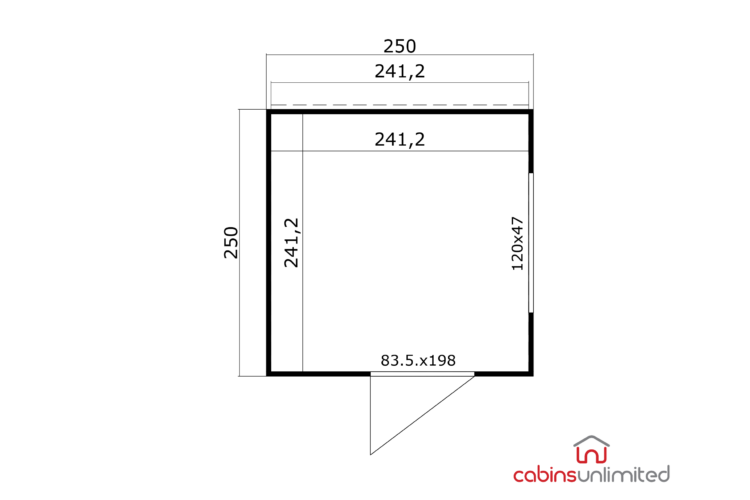
2.4m x 2.4m, Height: Under 2.5m, Wall Thickness: 28mm
Enjoy your Summer Garden with this 28mm Corner Summerhouse
From £2,180
Pay just £500 deposit to secure – Call Us
Enjoy your Summer Garden with this 28mm Corner Summerhouse
A cosy relaxation spot for smaller gardens
Our smallest log cabin in the standard range
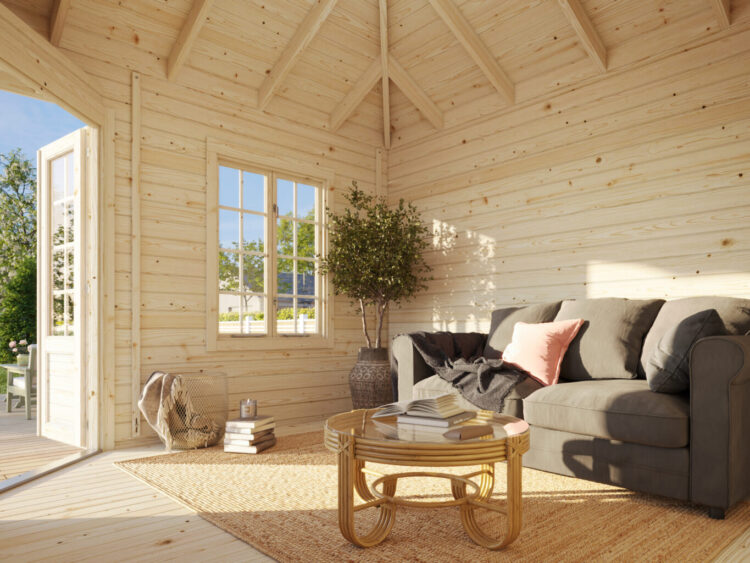
Small but spacious and so relaxing!
Premium corner summerhouse for year‑round garden enjoyment
Stylish, Light-filled Garden Living
Beautiful corner model for all seasons!
Modern Design with double doors and full length windows
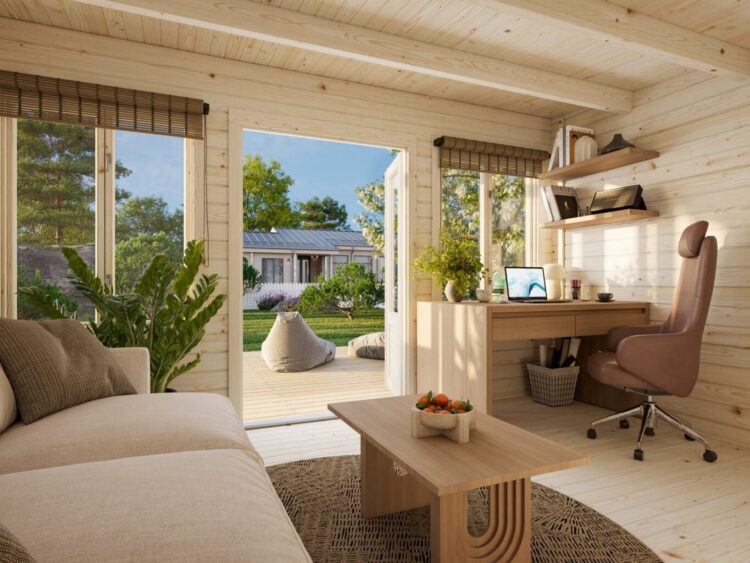
A smaller summerhouse to relax, or a cosy garden office.
Modern design for a garden office
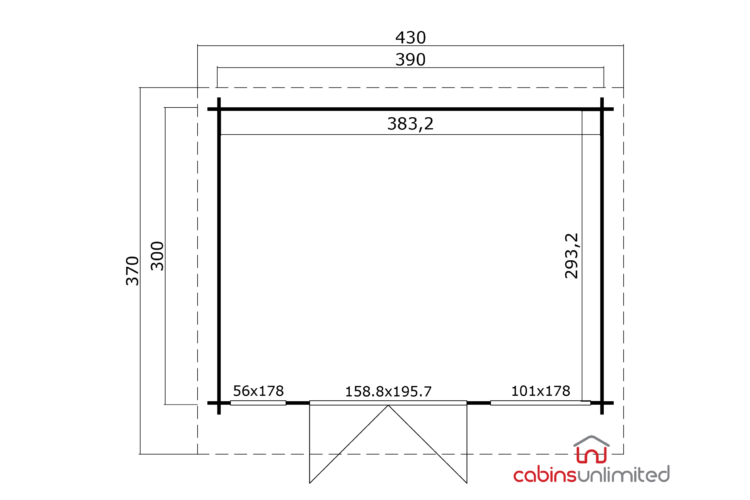
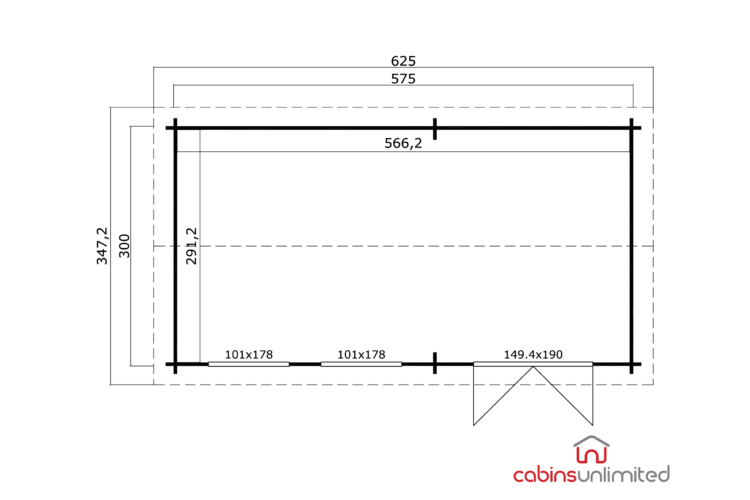
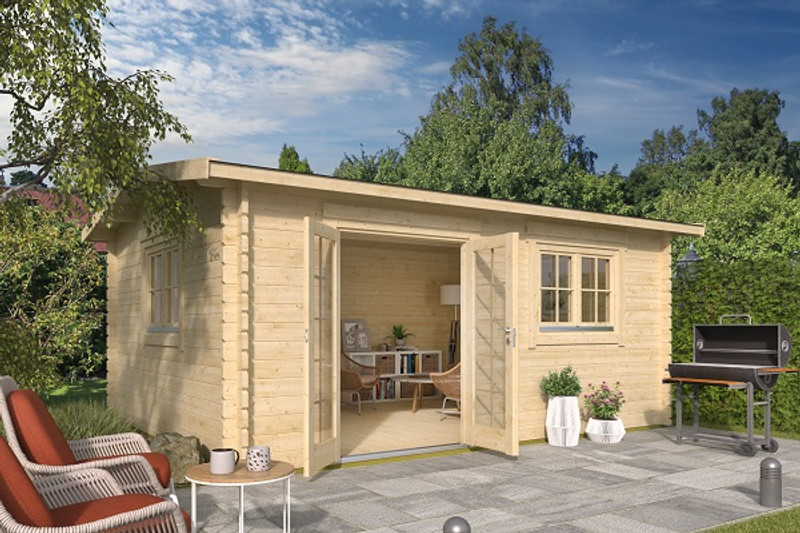
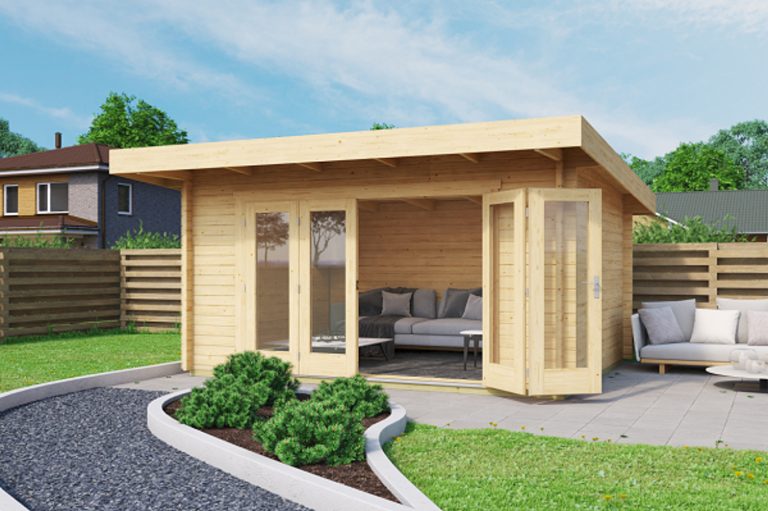
3.5m x 3.0m – 40mm Log Cabin – Under 2.5m
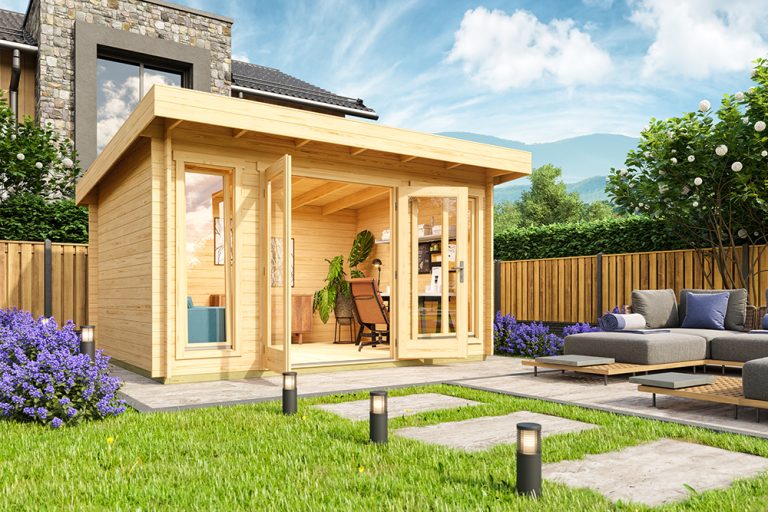
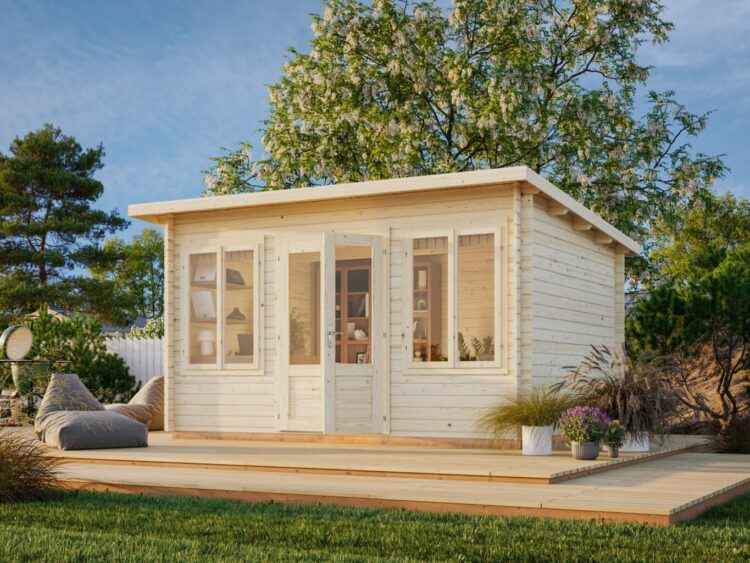
A pretty little pent roof garden room or office
A great long and thin model with apex roof
Elegant Corner Summerhouse Designed to Impress
4.0m x 3.0m-28mm Summerhouse-Under 2.5m
Cosmetic clockhouse feature and round arched window profile
How about this as a Craft Room?
Pavilion entertaining with full panoramic views
A lot of space for a corner model!
Relax in style with this stylish summerhouse
A perfect way to spend hours outside in the garden
A touch of elegance in your garden
A wonderfully attractive design for your garden!
Our Best Selling pent roof summerhouse!
A large space for creativity or fun!
Uniform door and window configuration for clean visual lines
L shaped corner model with optional door and window positioning
Premium 44mm Timber Cabin with Optional Cosmetic Window Bars
Maximum light, space and access to the garden and fresh air!
Big brother to The Hampshire with beautiful porch entrance
Contemporary 13.7m² Garden Room with Full‑Length DGP+ Glazing
Octagonal pavilion with glass in all walls for maximum views with coffee….or wine?!
Wider pent room model – spacious and light
Perfect Relaxation Space for a Smaller Garden
Our largest Dorset 34mm Log Model with double doors and modern design
A perfect office or hobby space
A lovely model with porch and rounded logs
Large pent roof model – a perfect games room or home gym!
Compact Modern Garden Office with Large Double Glazed Full Height Doors and Windows
The smallest of the 70mm log Dorset models with Modern Doors and windows
Modern garden room with 3 pane sliding doors for lots of light
A larger pent room model with long modern windows!
Modern Cube Pod with Extended Roof Overhang Area
An excellent home office or studio with sliding doors
Spacious modern cabin with full height windows
Our smallest garden pod – perfect for a garden office!
The same as the Austin 4 but with an additional side window
This would make an amazing gym, spa or home bar!