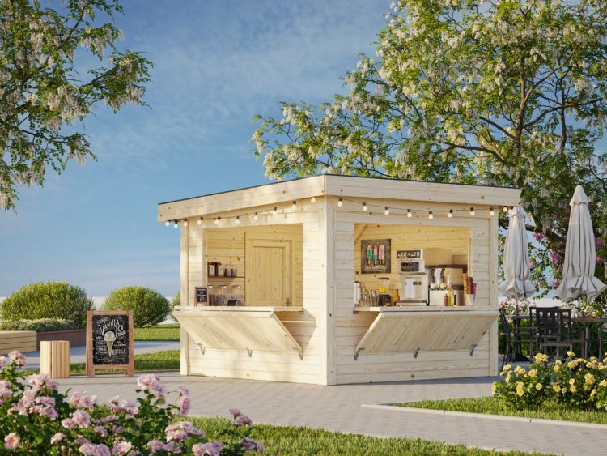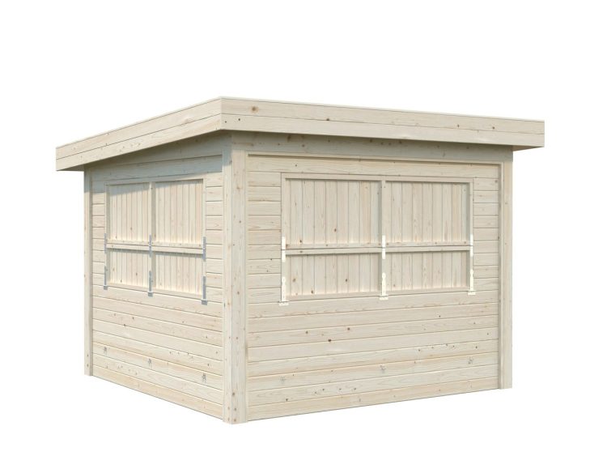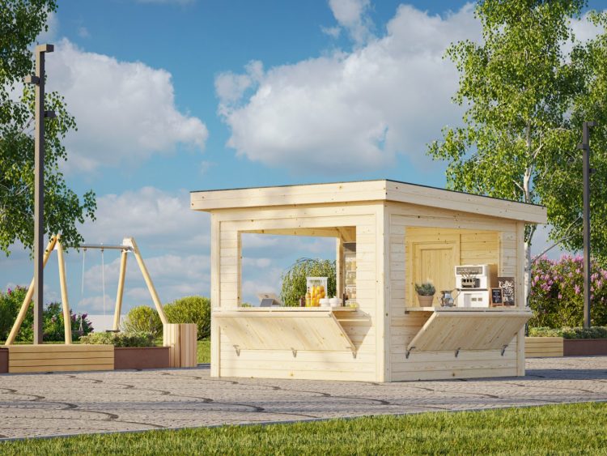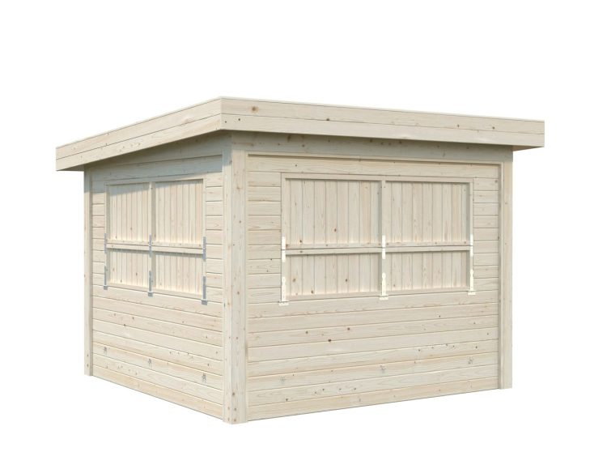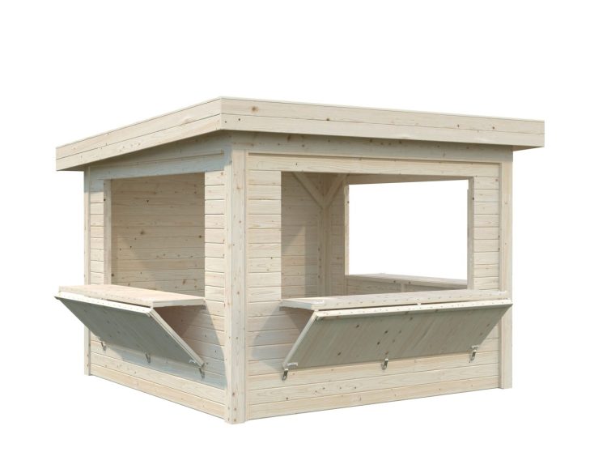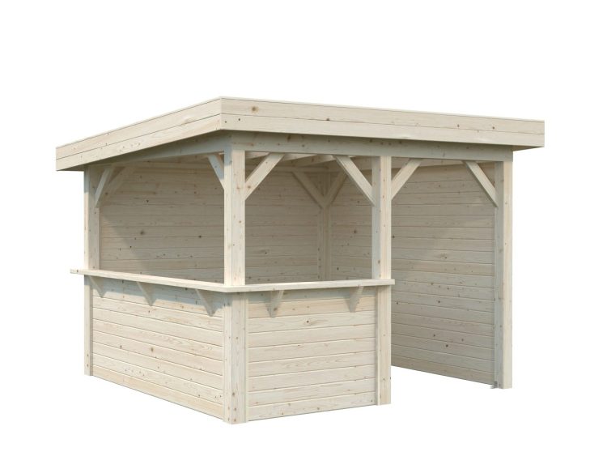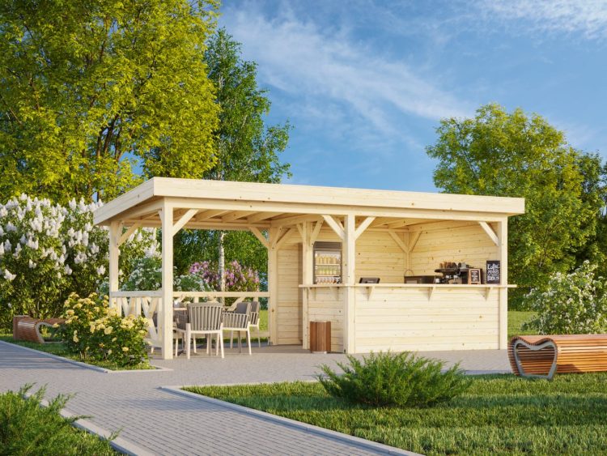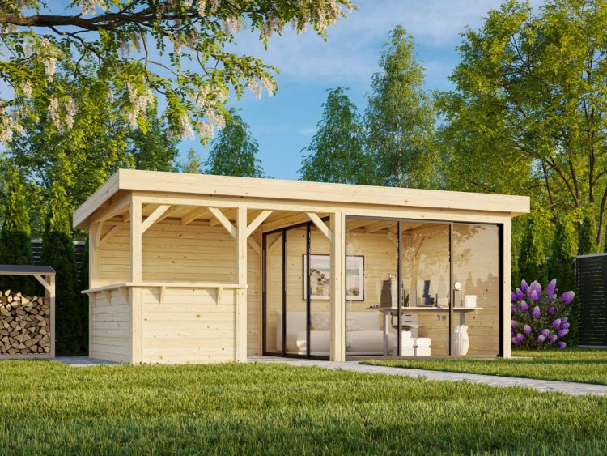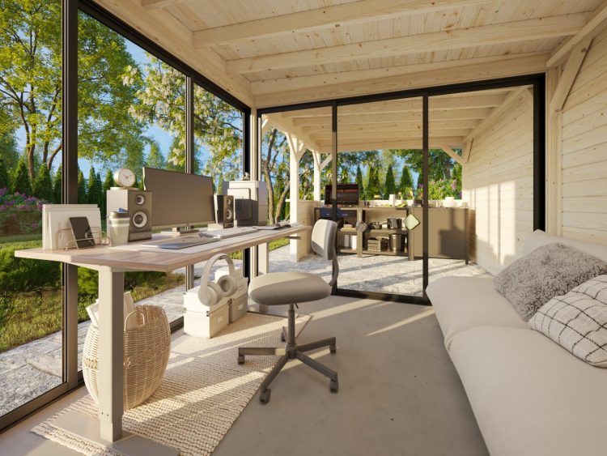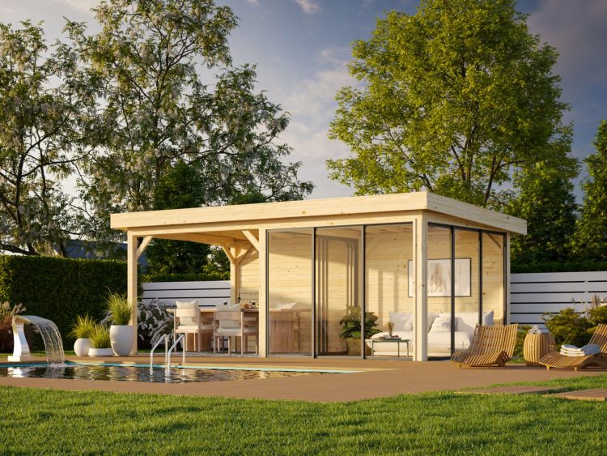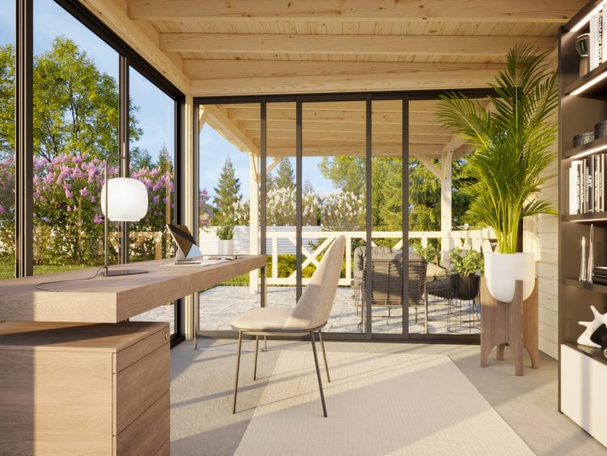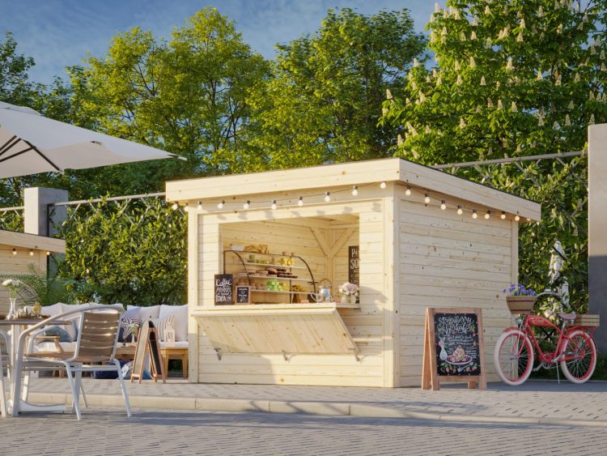
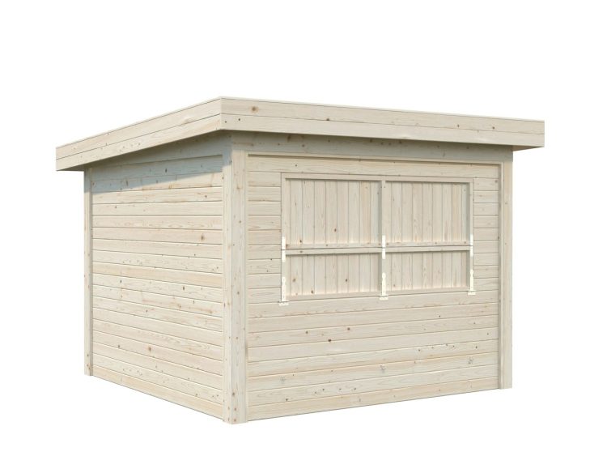
Lenna 304 – 8.3m² Pent Roof Timber Kiosk with Single Serving Hatch & Door
3.0m x 3m, Height: Under 2.5m, Wall Thickness: 28mm
Pent Roof Kiosk for Commercial and Home Use Single Hatch
Call for price - 01366 610850
Pay just £500 deposit to secure
Lenna Garden Buildings – Modern Timber Structures for Contemporary Outdoor Living
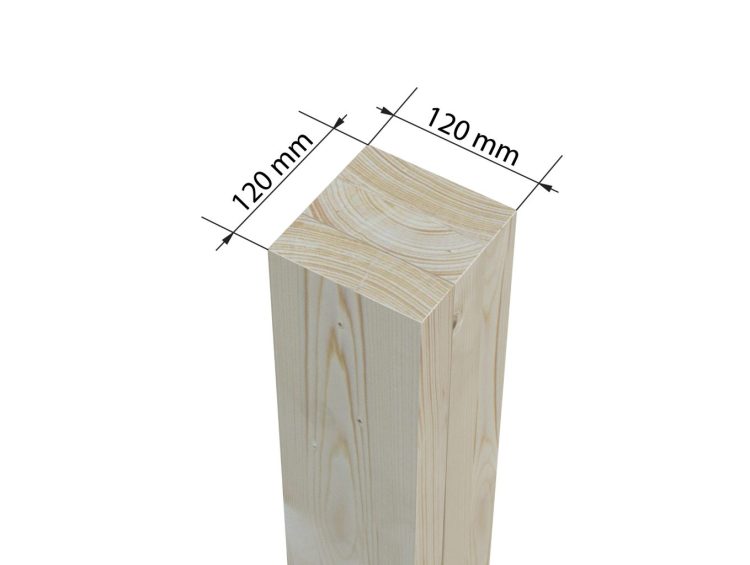
The Lenna Range is Palmako’s flagship collection of premium modern garden buildings, designed for customers who want clean architectural lines, flexible layouts, and high‑quality Nordic timber construction. Every model in the Lenna series features a sleek pent‑roof design, robust 120×120mm laminated posts, and a choice of open, semi‑enclosed, or fully enclosed configurations — making the range suitable for everything from outdoor entertaining to home offices, studios, gyms, and multi‑use garden rooms.
The Lenna system is modular, allowing each building to be tailored with Palmako Connect full‑walls, half‑walls, and Slide or Slide Plus glazing systems. Whether you need a simple gazebo, a dual‑room layout, or a large L‑shaped structure with panoramic sliding doors, the Lenna Range provides a premium, scalable solution.
Each model can be further customised with Connect wall modules and upgraded glazing.
Pent Roof Kiosk for Commercial and Home Use Single Hatch
Pent Roof Kiosk for Commercial and Home Use Double Hatch
Pent Roof Kiosk for Commercial and Home Use with 3 Hatches
Large Pent Roof Kiosk with Two Hatches
When Two Hatches are Not Enough!
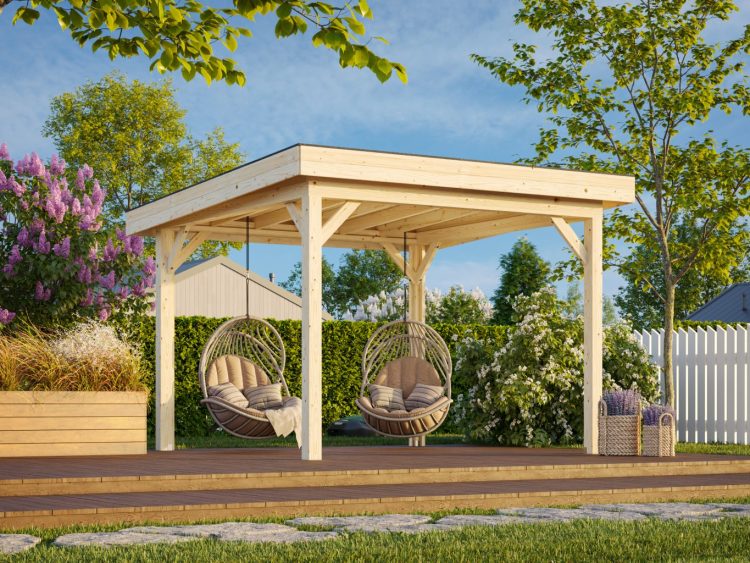
Simple Four‑Post Upgradeable Pent Roof Gazebo
Square Pent Gazebo with decorative Ballustrade
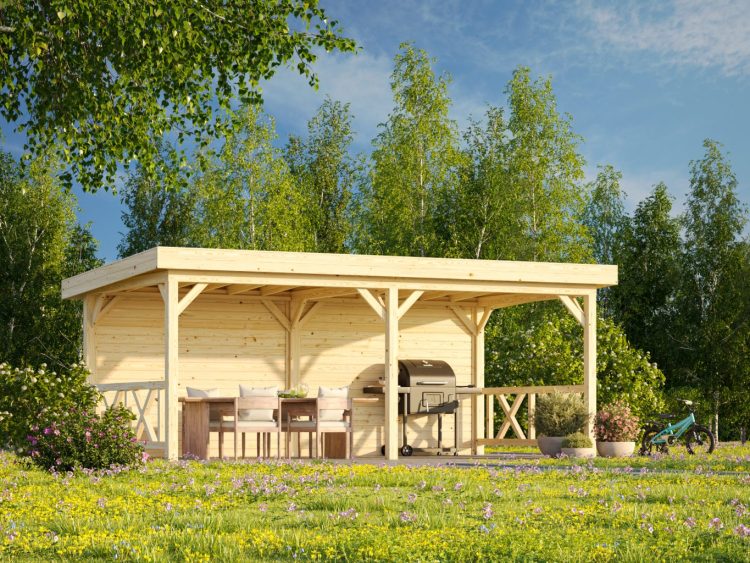
Perfect for a Home Bar or Outdoor Kitchen
Larger Simple Four‑Post Upgradeable Pent Roof Gazebo
Larger Simple L Shaped Posted Upgradeable Pent Roof Gazebo
Beautiful Ballustraded Design
Solid back wall and Open front perfect for privacy and protection
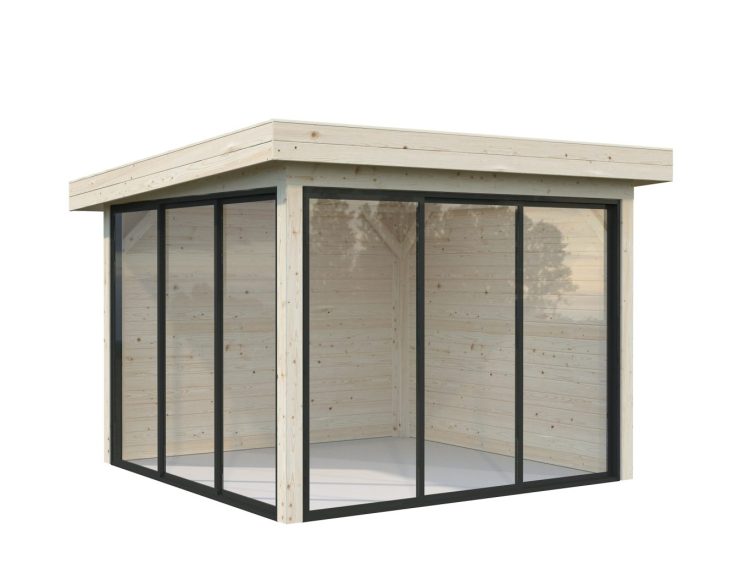
Pent Roof Timber Gazebo with Sliding Glass & Solid Walls
Function Combo Gazebo Design
Solid Back and Side Walls
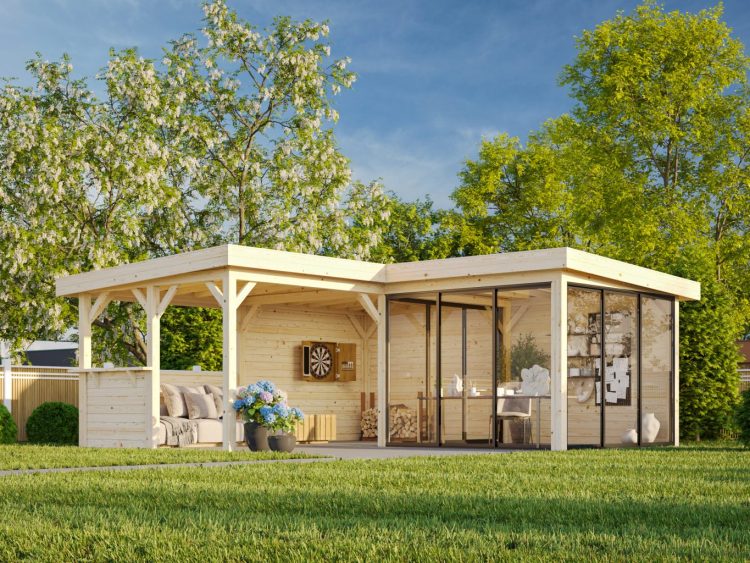
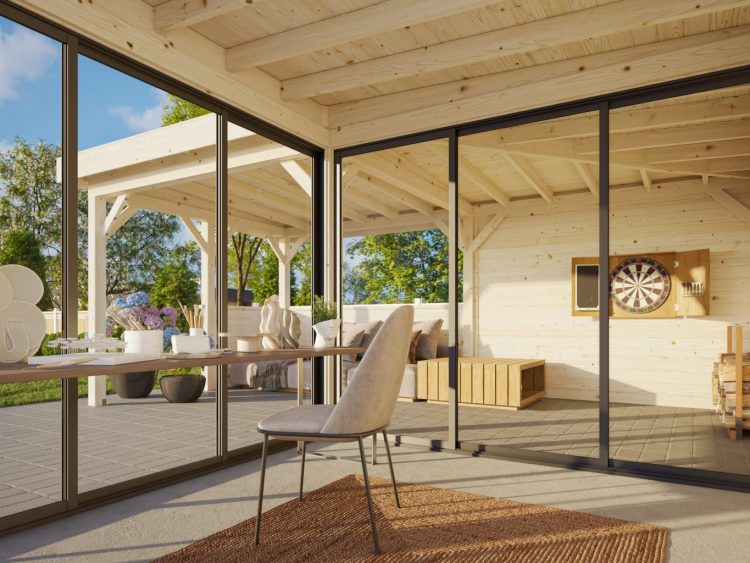
Combination Gazebo and Sliding Door Summerhouse
Perfect for an entertaining area
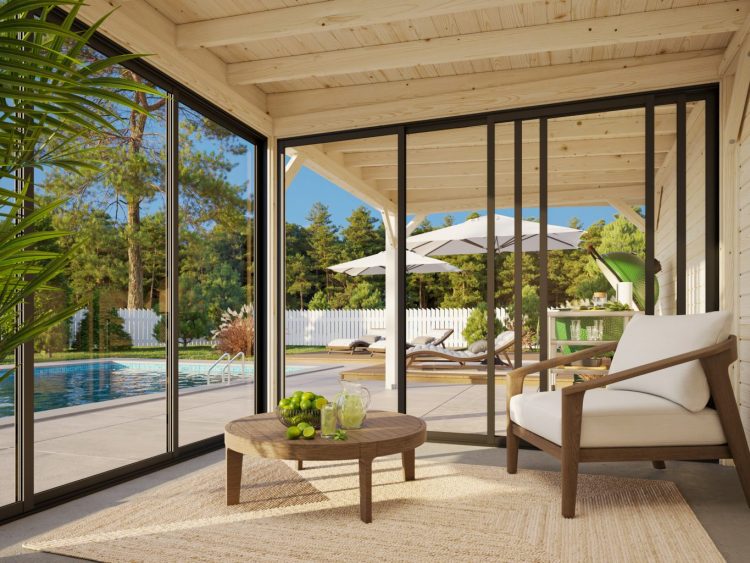
More glass for light and visibility
More Glass for Visibility and Light
Larger Pent Roof Timber Gazebo with Sliding Glass & Solid Walls
Perfect for an entertaining area
Superb modern flexible gazebo and garden room combo
Hybrid Gazebo & Double‑Glass Garden Room
Combination Gazebo and Garden Room