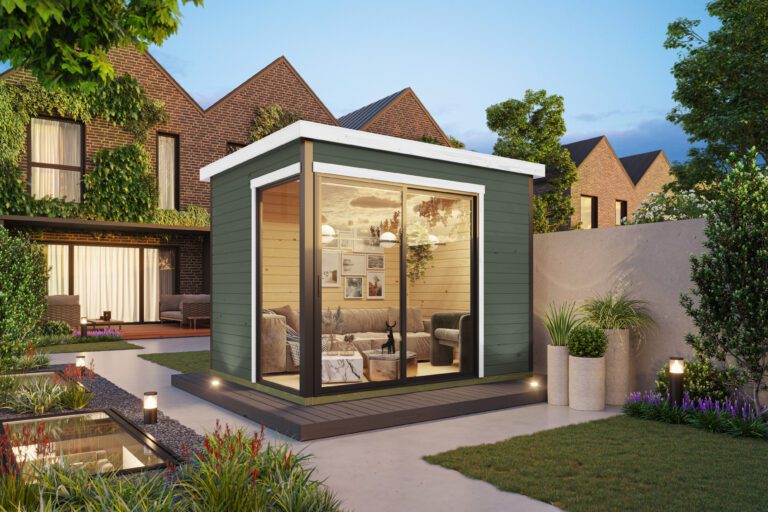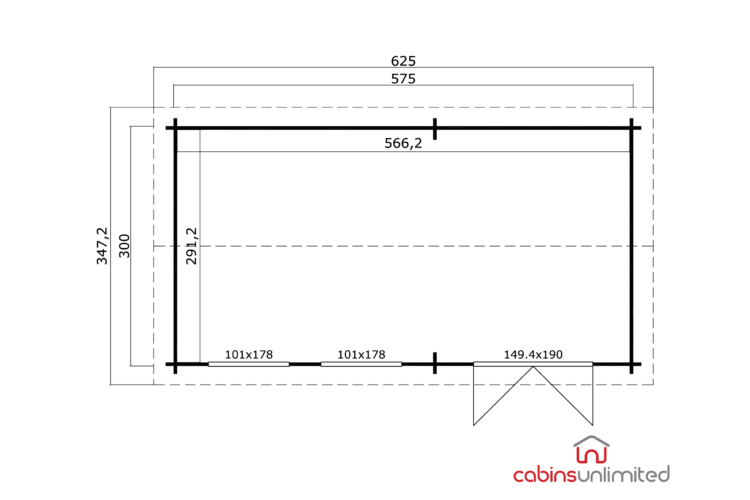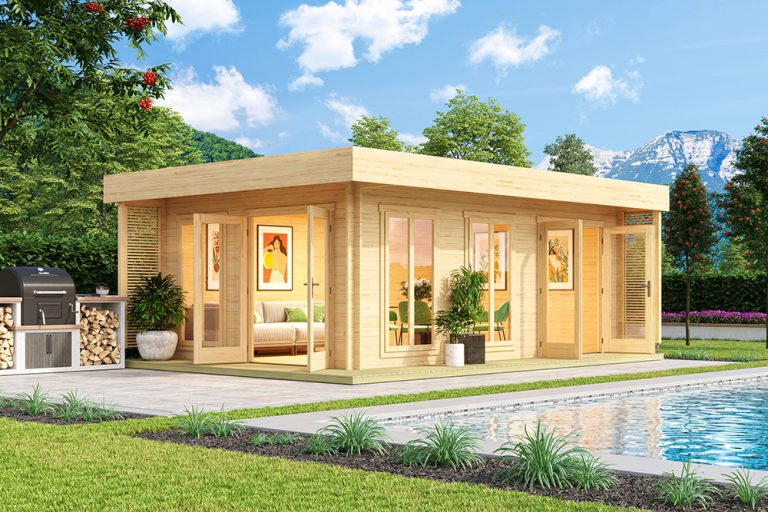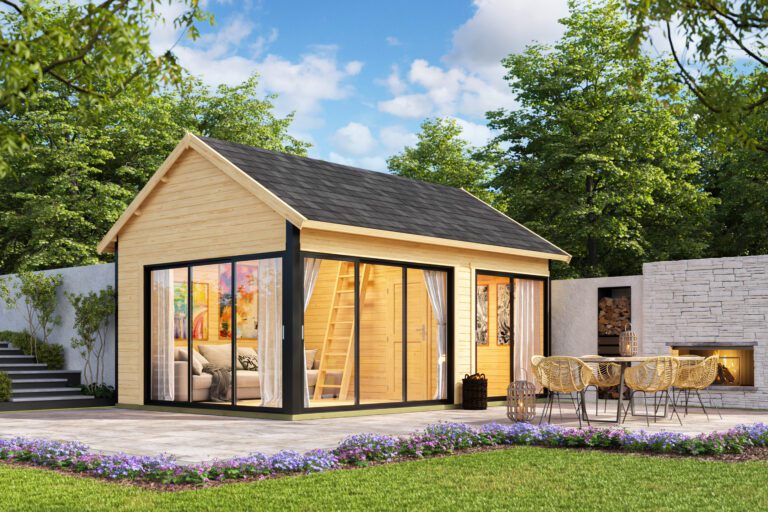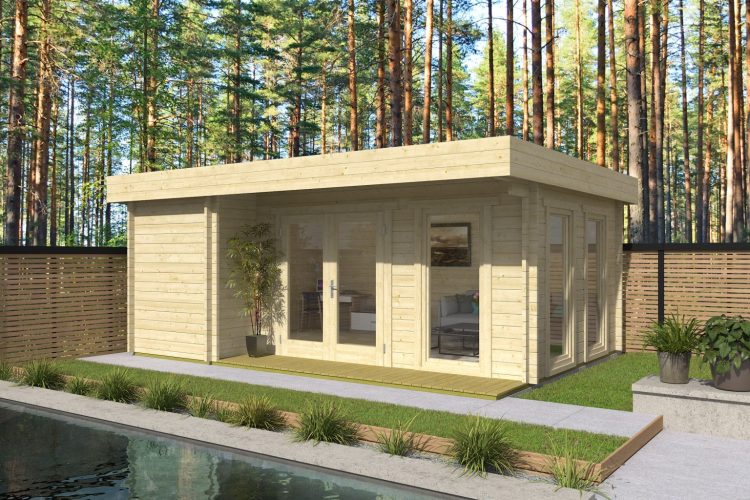
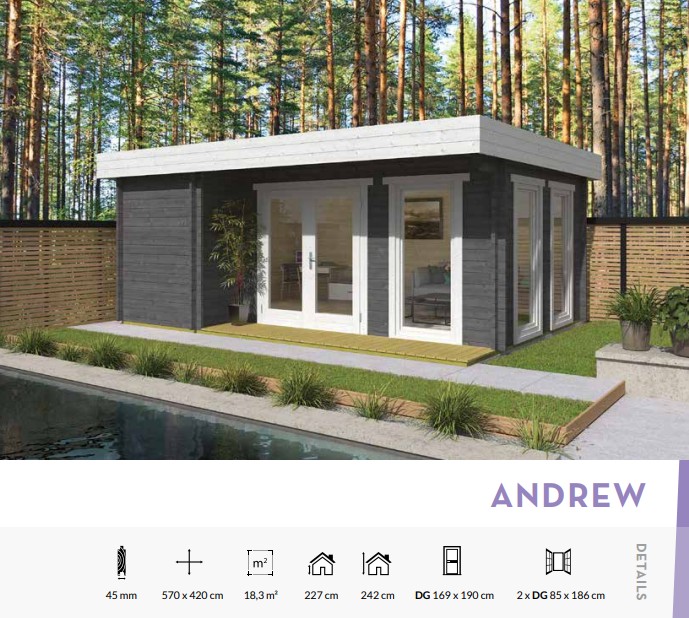
Andrew Garden Studio with Pent Roof
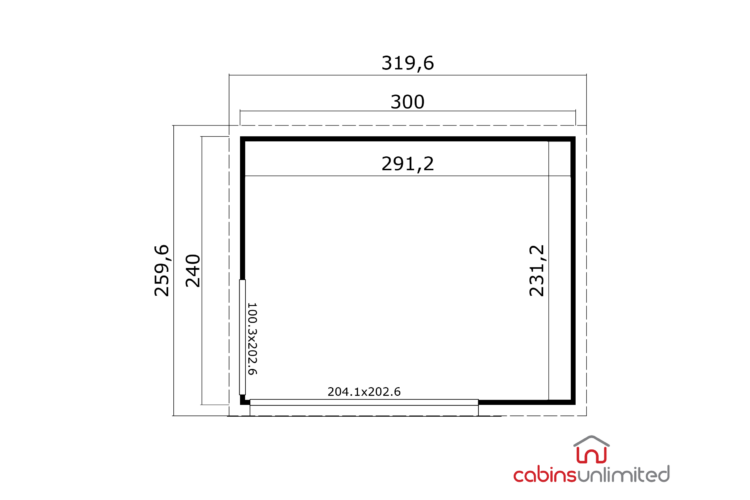
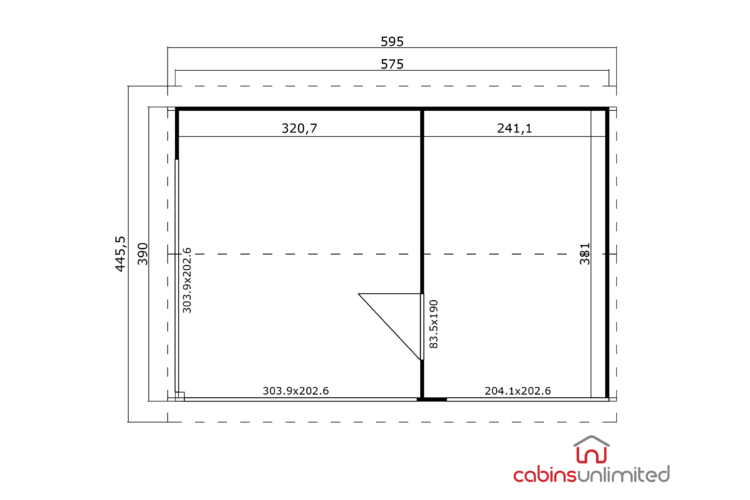
5.7m x 4.2m, Height: Under 2.5m, Wall Thickness: 45
Contemporary Space, Built for Living
From £8,755
Pay just £500 deposit to secure – Call Us
Building Regulations for garden rooms can feel confusing, especially when you are also thinking about planning permission, size, height, insulation, electrics and how the building will be used. In this guide, we explain the key points to consider before buying a garden room, log cabin, summerhouse or timber building, and why it is always best to check the rules early if you are planning regular use, sleeping accommodation or a larger garden building.
A garden room can be one of the most useful additions to a home.
It can give you a dedicated office, a quiet retreat, a hobby room, a gym, a summerhouse, a teenage den, a therapy room or a flexible extra space away from the main house. For many customers, a timber garden building is a much simpler and more attractive option than extending the home.
But before choosing a building, it is important to understand the practical rules that may apply.
One of the most common questions we are asked is whether a garden room needs Building Regulations approval. The answer depends on several things, including the size of the building, how it will be used, where it will be positioned and whether it will contain sleeping accommodation.
It is also important to understand that Building Regulations and planning permission are not the same thing.
Planning permission is about whether you are allowed to place the building on the land in that way. Building Regulations are about how the building is constructed and whether it meets relevant standards for safety, structure, fire, ventilation, insulation, drainage and electrical work.
A garden room may not need planning permission but could still need Building Regulations approval in some circumstances. Or it may be exempt from Building Regulations but still need planning permission because of its height, location or intended use.
That is why it is worth checking the position early.
At Cabins Unlimited, we help customers think through these questions before they buy. We can help you understand product sizes, wall thicknesses, base requirements, access, insulation options and how different buildings may suit different uses. Where formal approval or specialist advice is needed, your local authority Building Control team or a suitable professional should be consulted.
The aim is simple: choose the right timber building, plan it properly, and avoid surprises later.
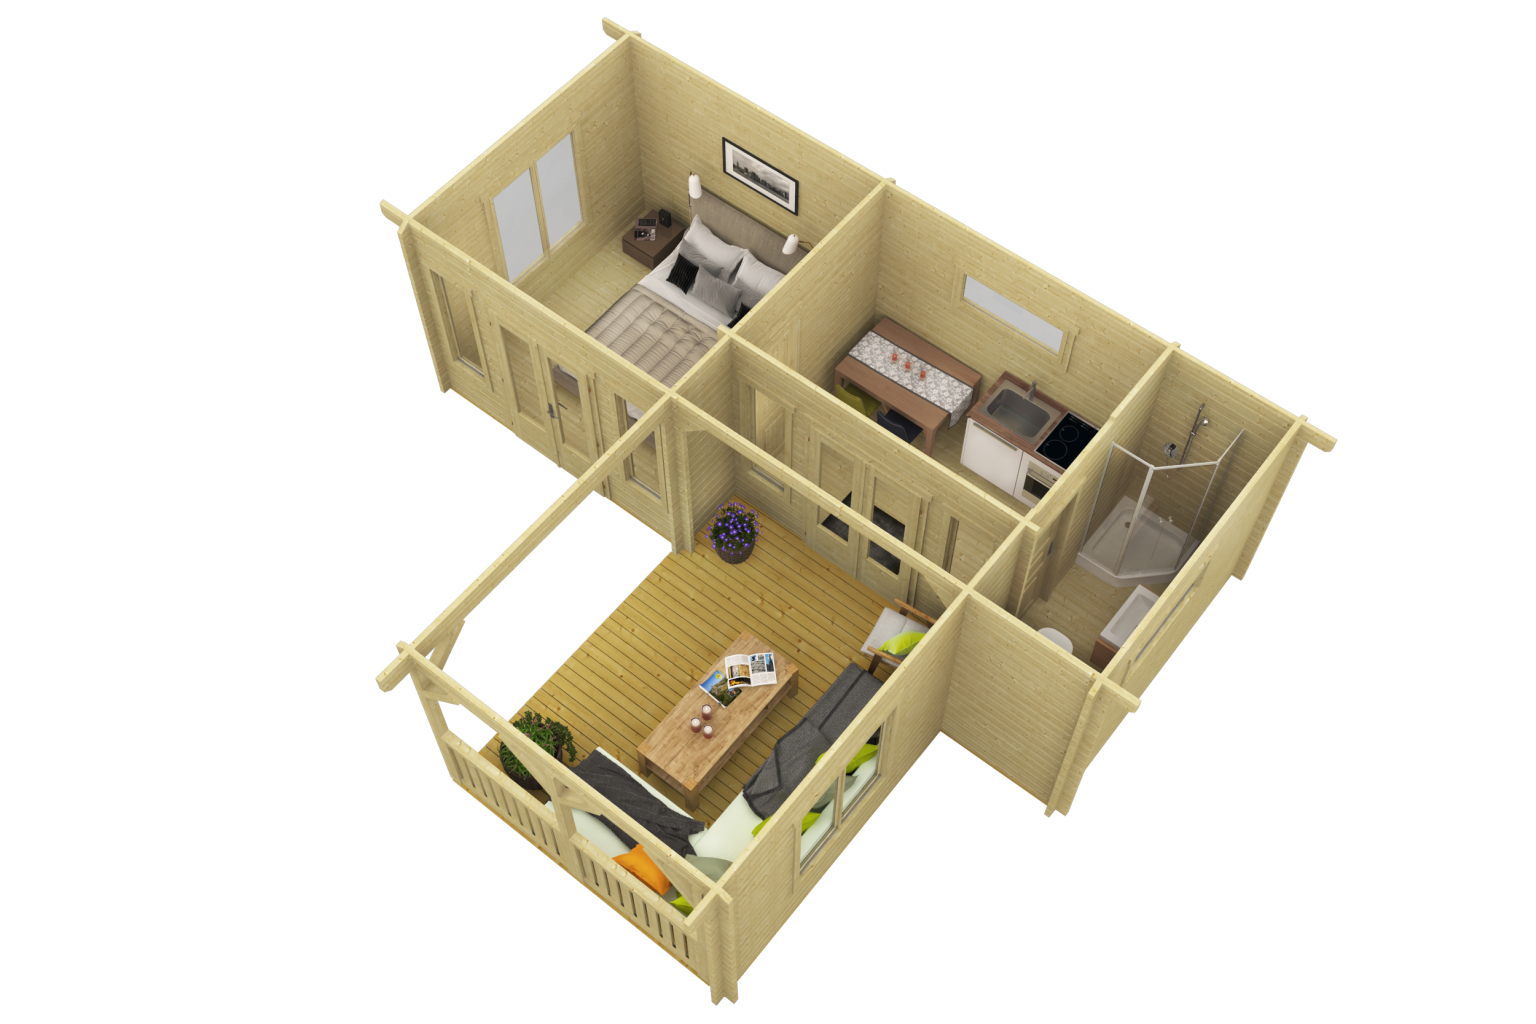
Contemporary Space, Built for Living
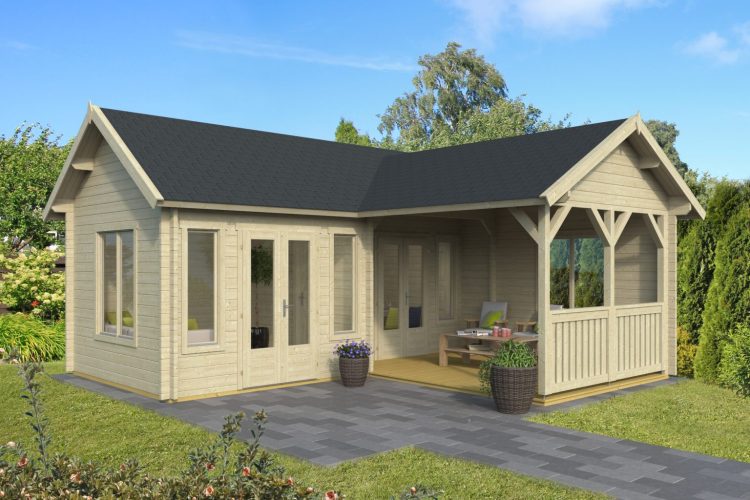
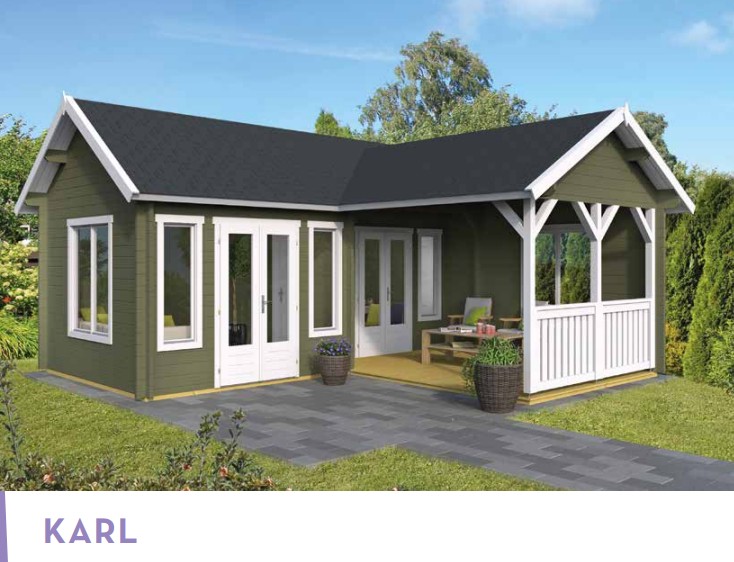
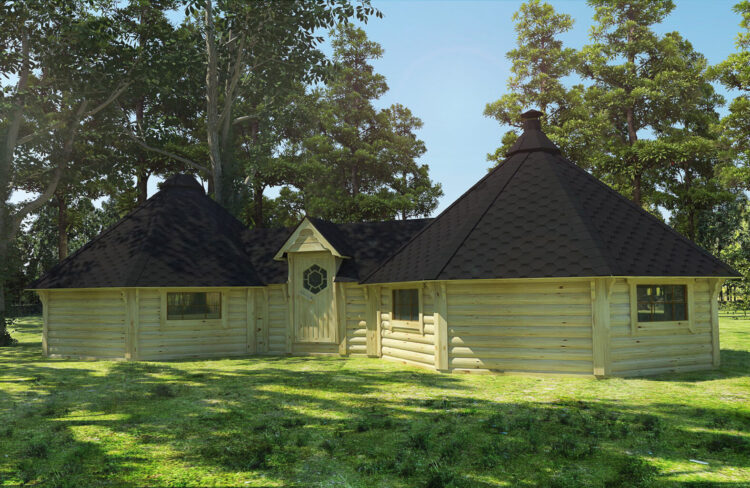
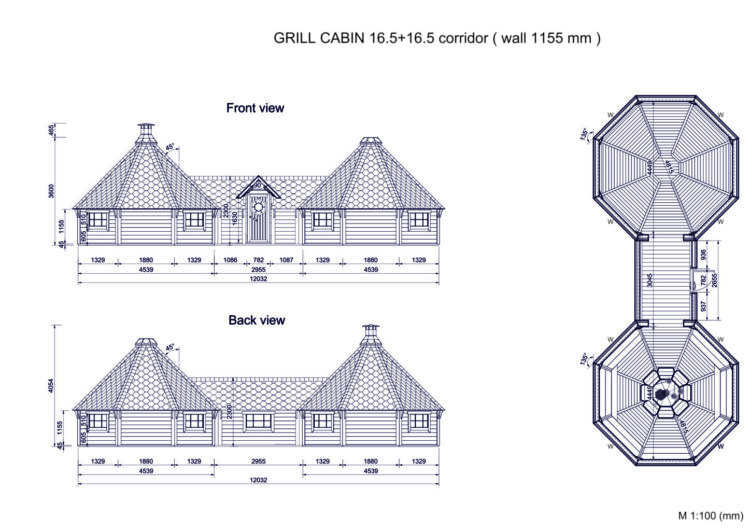
Spacious Multi-Room Garden Studio with Covered Outdoor Living
Planning permission and Building Regulations are often mentioned together, but they deal with different parts of a project.
Planning permission looks at the principle of the development. It considers whether the building is acceptable in its location. For garden buildings, this can include issues such as height, position, distance from boundaries, garden coverage, use, conservation areas and whether the building sits forward of the principal elevation of the house.
Building Regulations are different. They focus on the technical performance and safety of the building.
Depending on the project, Building Regulations may look at:
For a simple small garden building, Building Regulations may not normally apply. For a larger or more complex building, or one intended for sleeping accommodation, the position can change.
This distinction matters because customers sometimes assume that if planning permission is not needed, nothing else needs checking. That is not always the case.
For example, a garden office may fall within permitted development from a planning point of view, but electrical work still needs to be installed safely and correctly. A small summerhouse may not need Building Regulations approval, but it still needs a suitable base and sensible installation. A building used for sleeping may need much more careful consideration, even if it looks similar to a normal garden room.
Good planning means looking at the whole project, not just one rule.
Many domestic garden buildings are small detached structures used for purposes such as storage, hobbies, working from home, relaxing or enjoying the garden.
For this type of building, Building Regulations approval will not normally apply if the building is less than 15m² and contains no sleeping accommodation.
For detached outbuildings between 15m² and 30m², Building Regulations approval will not normally be required if the building contains no sleeping accommodation and either:
This is why size, position and use are so important.
A compact summerhouse, small garden office or modest hobby room may be relatively straightforward if it sits within these limits and is used in a normal domestic way. However, customers should not assume that every garden room is automatically exempt.
The position can change if:
This is why we always recommend checking if there is any doubt.
Even where Building Regulations approval is not normally required, good practice still matters. The building still needs a suitable base, safe access, appropriate treatment, sensible electrics, proper drainage and a specification that matches how it will be used.
An exempt building should still be a well-planned building.
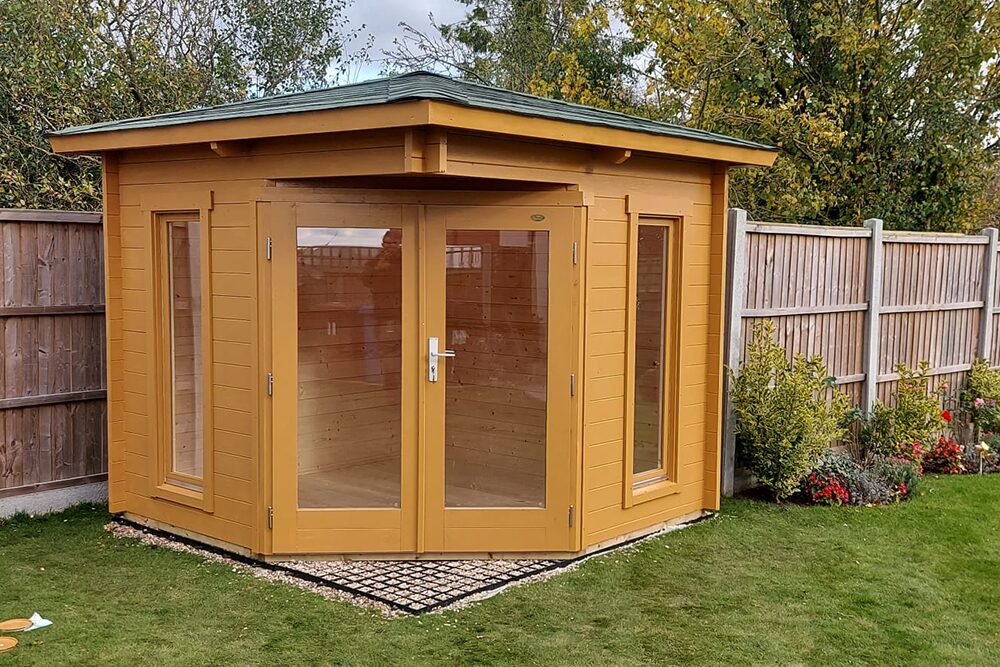
Perfect Relaxation Space for a Smaller Garden
Small but spacious and so relaxing!
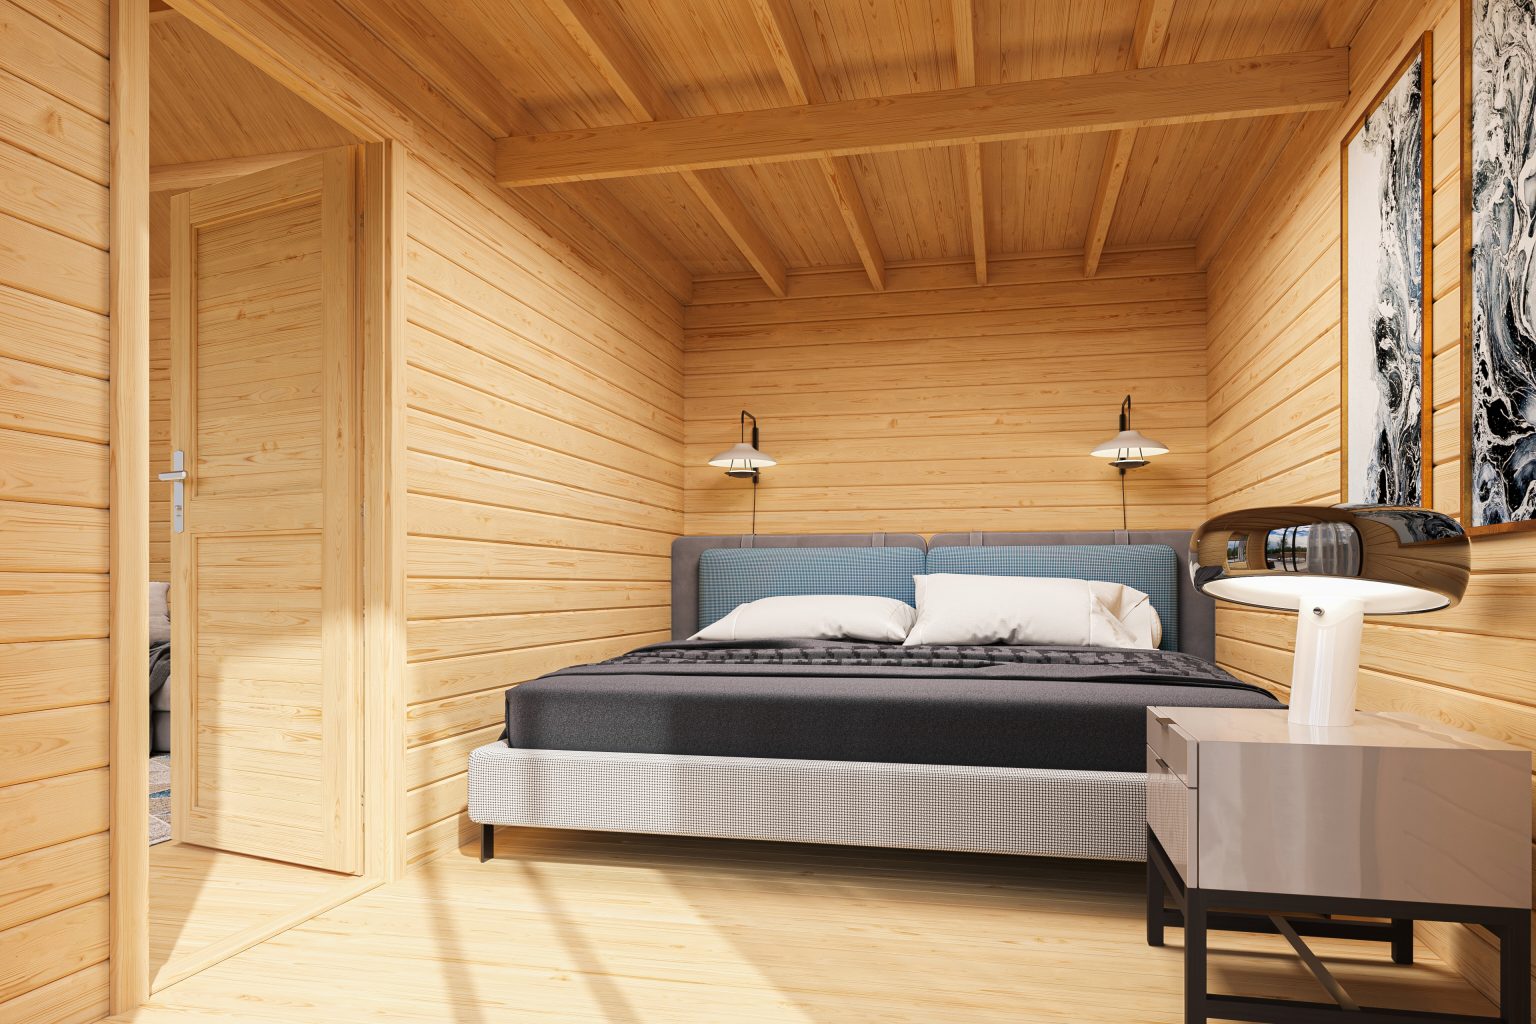
Full length doors and front windows – making this model bright and spacious for maximum enjoyment.
Big brother to The Hampshire with beautiful porch entrance
Sleeping accommodation is one of the most important factors in Building Regulations.
A garden room used as an office, gym or summerhouse is usually treated very differently from a building intended to be slept in. Once sleeping accommodation is involved, the safety requirements become much more serious.
This applies whether the building is being used as:
A building used for sleeping may need to meet requirements around fire safety, escape routes, insulation, ventilation, heating, electrical safety and construction. It may also need planning permission, depending on the intended use.
This is why we strongly advise customers to be clear about sleeping use before choosing a garden room.
There is a difference between a sofa in a garden room and a building designed as accommodation. A garden room used for occasional relaxation, gaming or daytime use is one thing. A garden building intended for regular sleeping is another.
If you are planning overnight use, speak to your local authority Building Control team or a suitable professional before ordering. It may still be possible to create the space you want, but it needs to be approached as the right kind of project.
At Cabins Unlimited, we can help you explore suitable timber building options, but the legal and regulatory position should be checked properly for your site and intended use.
Garden offices are one of the most popular uses for timber garden rooms.
In many cases, a domestic garden office used by people living in the house may not need Building Regulations approval, provided it falls within the relevant size and use conditions. However, this does not mean all practical requirements can be ignored.
A good garden office still needs to be planned properly.
If you plan to work from the building regularly, think about:
Electrical work is especially important. A garden office will often need power for lighting, sockets, heating, computers, screens and internet equipment. This should be installed by a suitably qualified electrician and carried out safely.
You should also think about whether the office is purely for your own domestic use or whether clients, staff or business visitors will attend. A quiet work-from-home office for one person is very different from a treatment room, salon, clinic or customer-facing business space.
If the garden office becomes a professional or commercial space, other considerations may apply. These could include planning, insurance, access, health and safety, business rates and client welfare.
For most home workers, the main priority is creating a comfortable, safe and practical workspace. That starts with choosing the right building and specification.
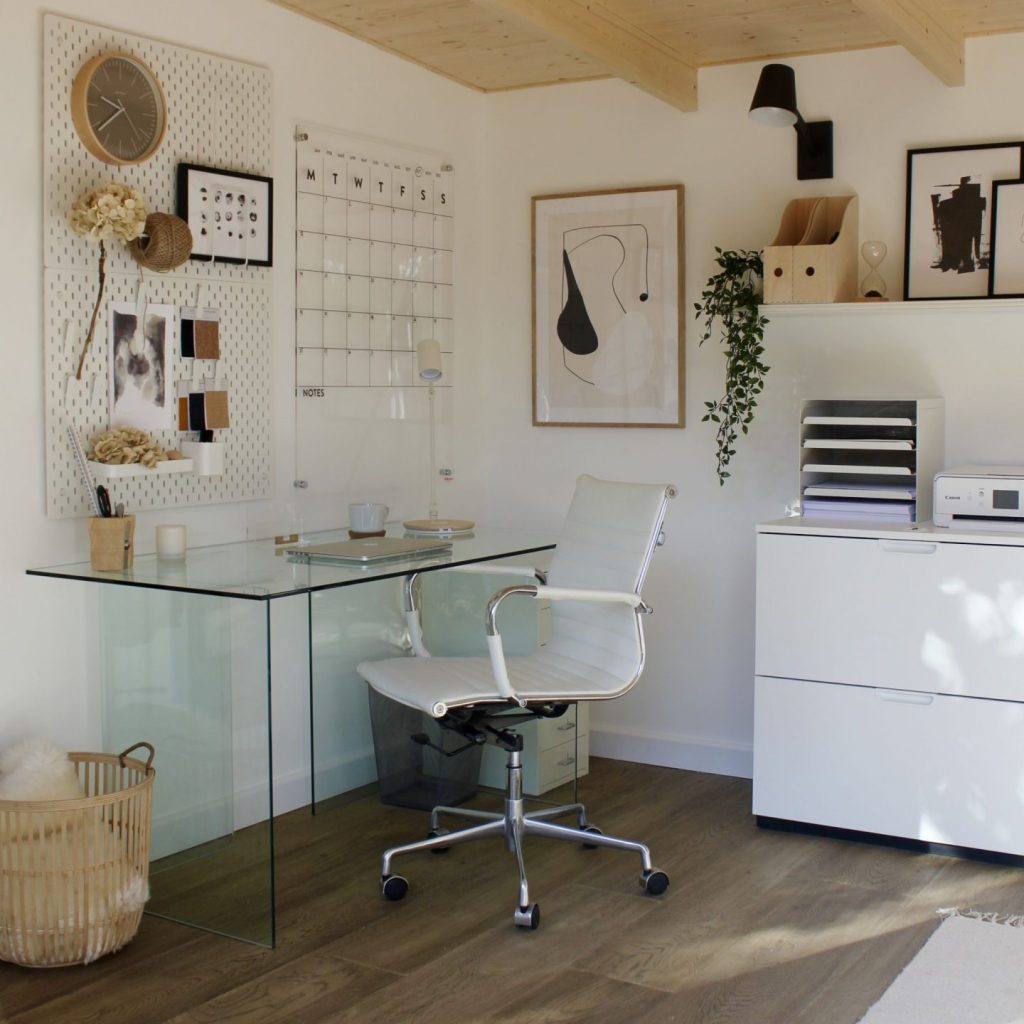
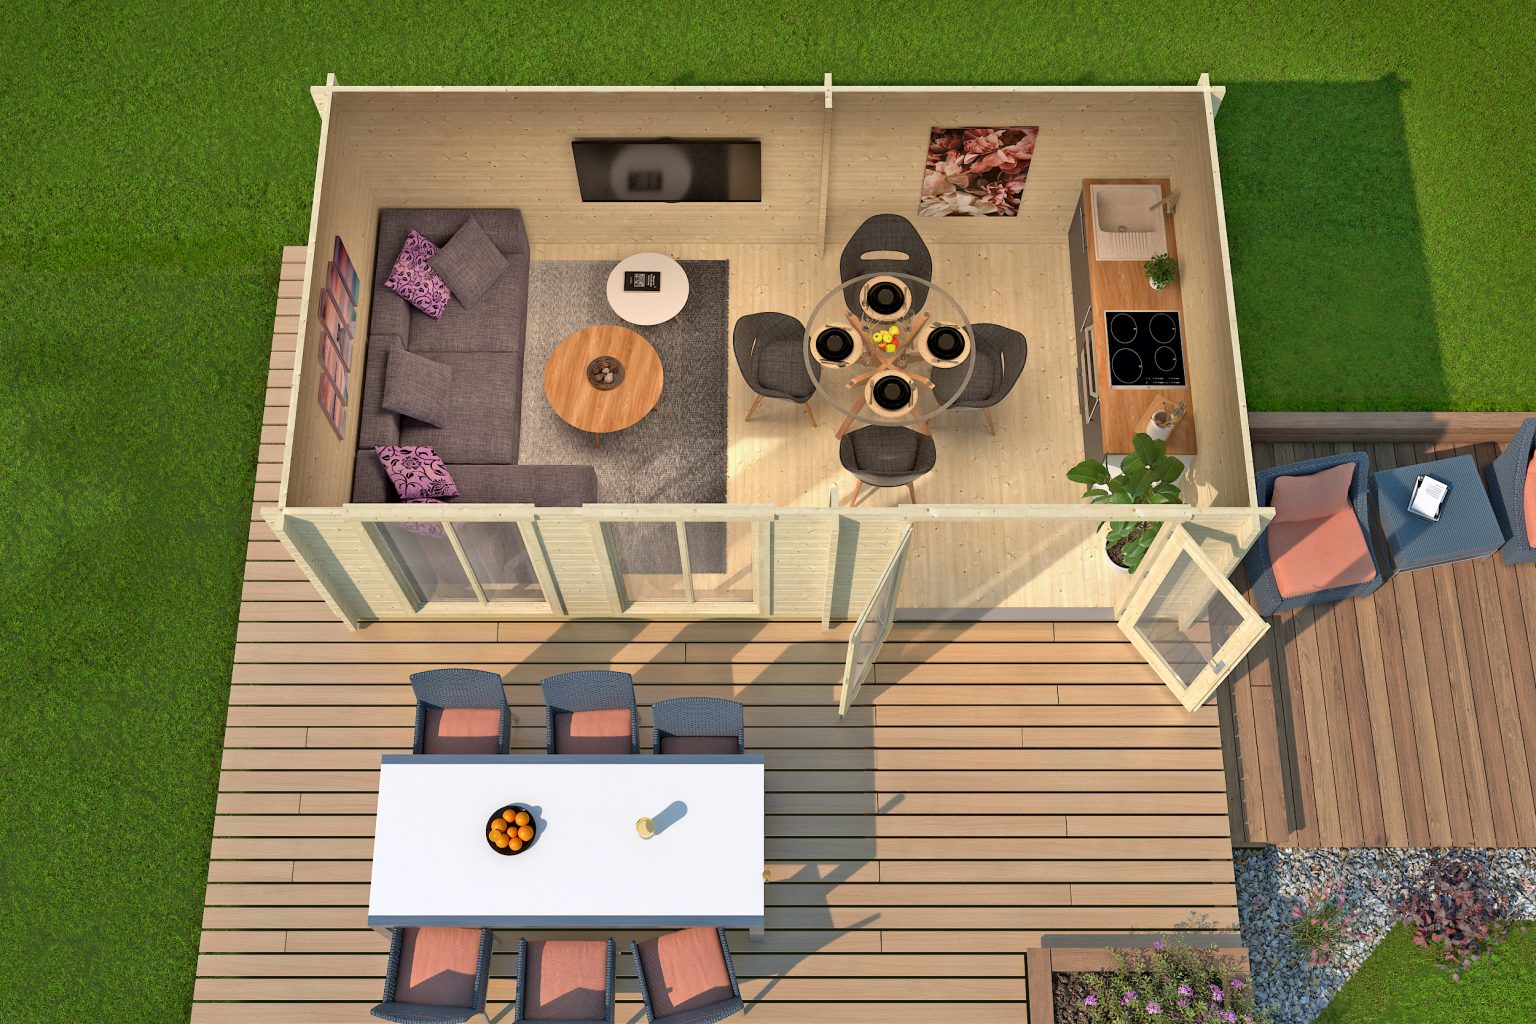
Upgraded log thickness for extra warmth and strength
Fantastic office or bedroom space with 3 sets of sliding doors
Larger garden rooms need more careful checking.
A building over 30m² will usually require Building Regulations approval, even if it is detached and contains no sleeping accommodation. This is because size affects the level of risk and the technical requirements of the building.
Larger garden buildings are often used for more substantial purposes, such as:
These buildings can be excellent additions to a home or business, but they should be treated as proper projects.
For a larger building, you may need to think about:
The more complex the use, the more important early advice becomes.
For example, a large garden room used as a family games room may have different requirements from a professional therapy space. A gym may need flooring, ventilation and heating considerations. A workshop may need power, storage and practical access. A studio may need light, sound, insulation and furniture planning.
At Cabins Unlimited, we can help you compare larger timber buildings and think through the practical points, but Building Control or a qualified professional should advise where formal approval is required.
Fire safety is one of the reasons boundary position matters.
For outbuildings between 15m² and 30m², Building Regulations approval will not normally be required if the building contains no sleeping accommodation and is either at least one metre from a boundary or constructed substantially of non-combustible materials. A timber garden room close to a boundary may therefore need more careful thought.
Planning rules also include boundary-related height limits. In many cases, if an outbuilding is within two metres of a boundary, the overall height should not exceed 2.5m to remain within permitted development.
These two points are sometimes confused.
The one-metre boundary point is relevant to Building Regulations for certain detached outbuildings between 15m² and 30m². The two-metre boundary point is often relevant to planning permission and overall height.
Both can matter, but they are not the same rule.
When planning the position of a timber garden room, think about:
A small change in position can sometimes make a big difference. Moving a building slightly further from a boundary may improve access, maintenance and compliance. Choosing a lower roof profile may help with permitted development. Selecting a different size may keep the project simpler.
This is why measuring the garden carefully before ordering is so important.

A wonderfully attractive design for your garden!
Big brother to The Hampshire with beautiful porch entrance
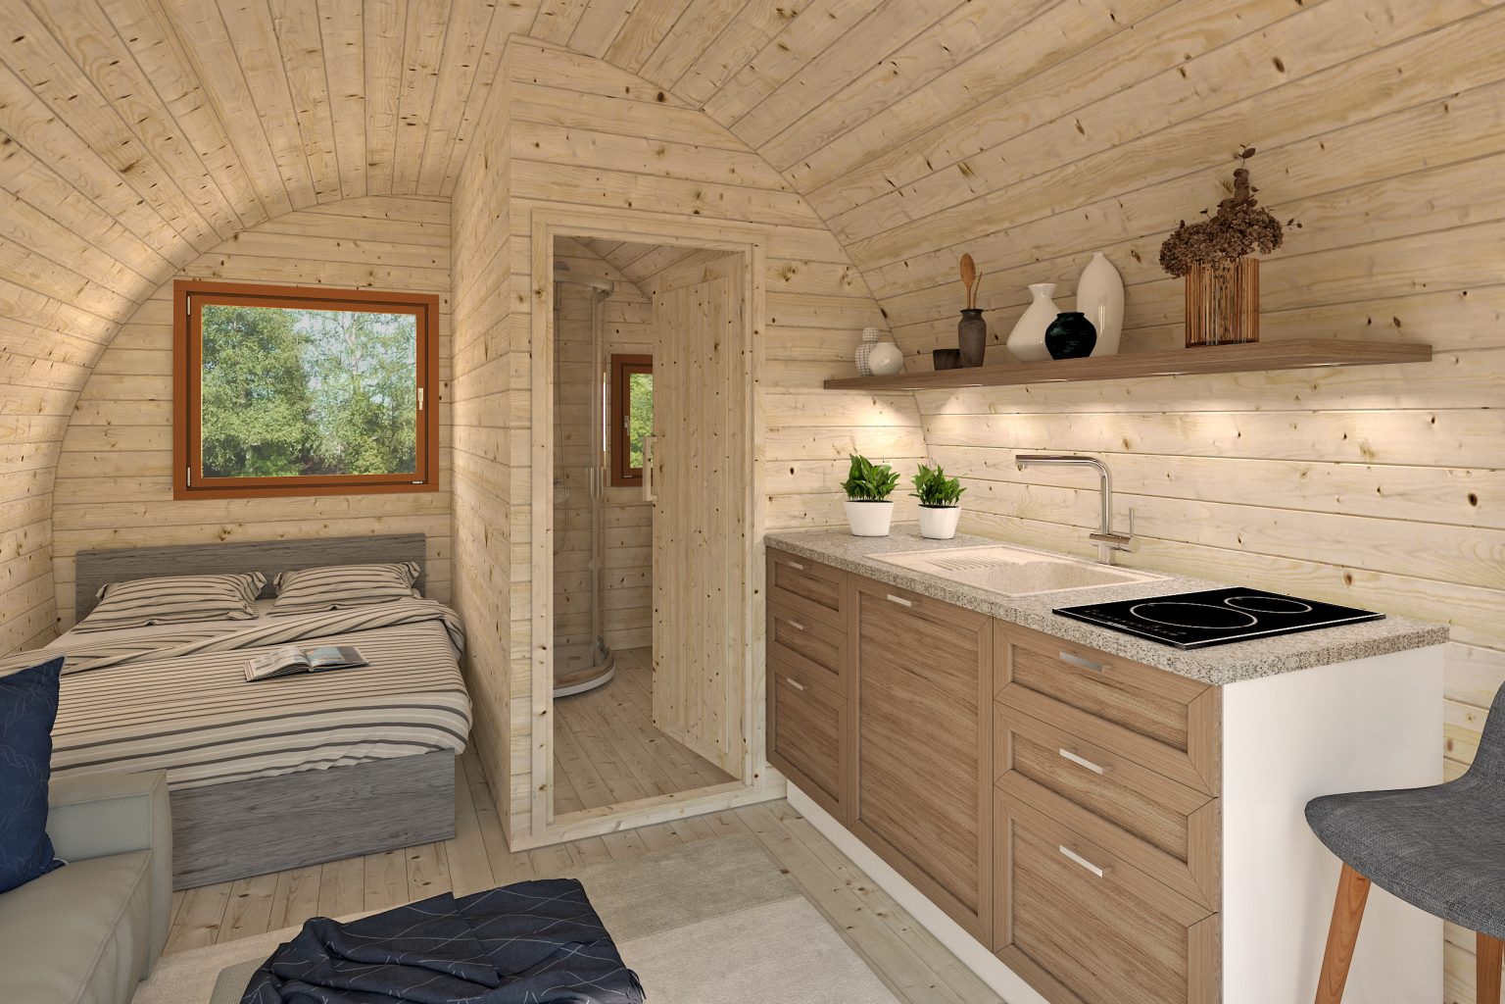
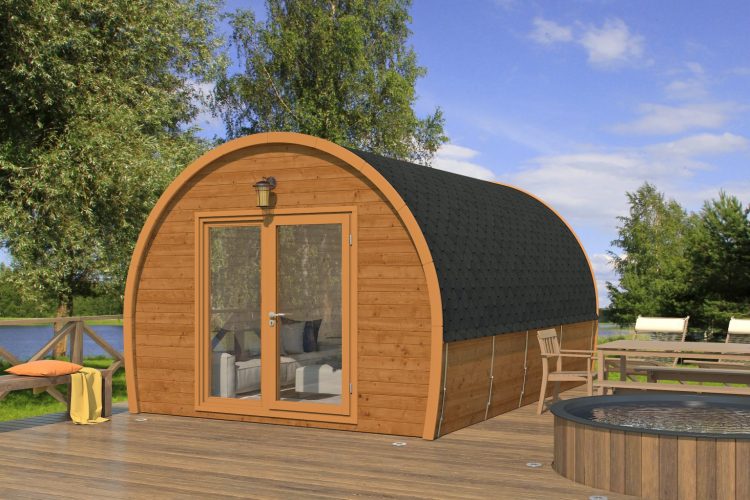
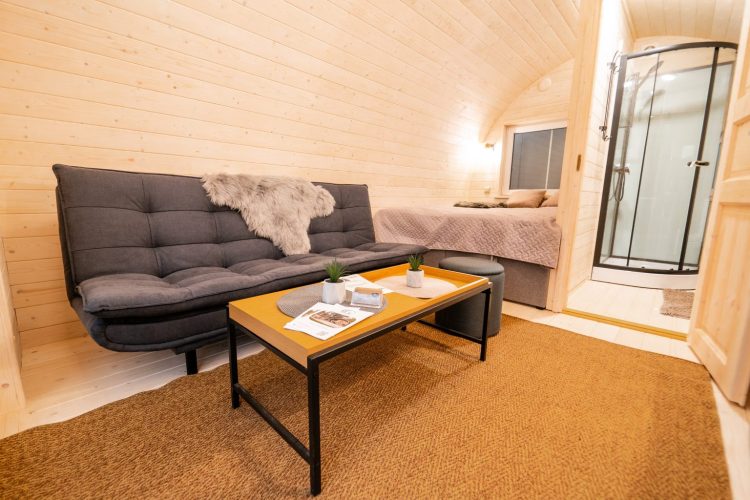
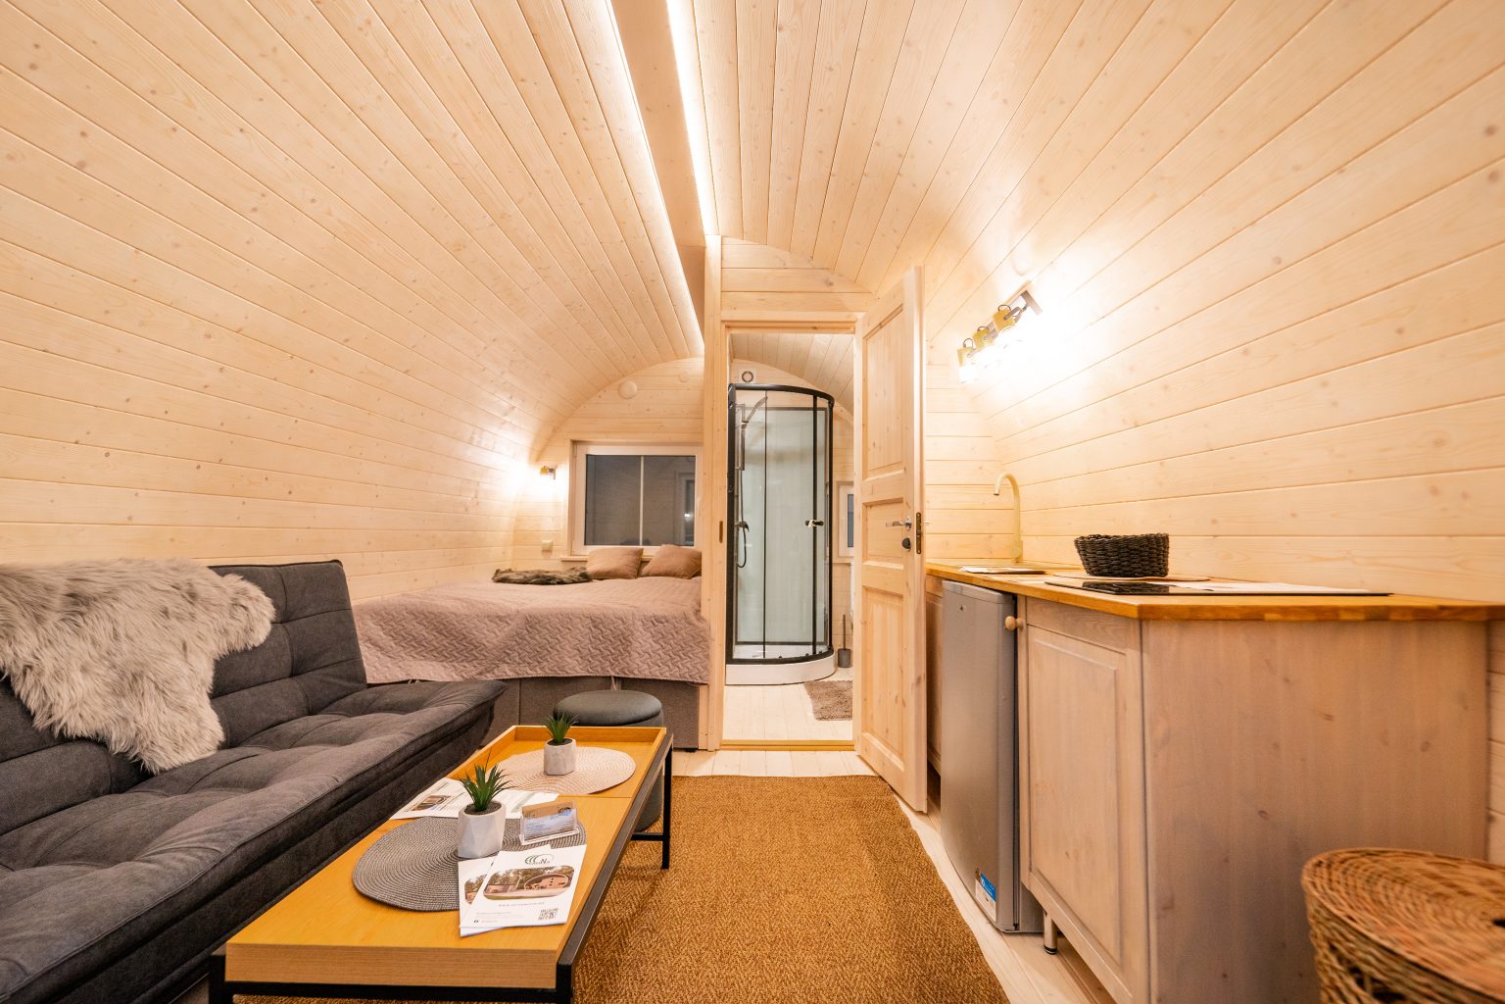
Self‑contained insulated glamping accommodation for versatile use
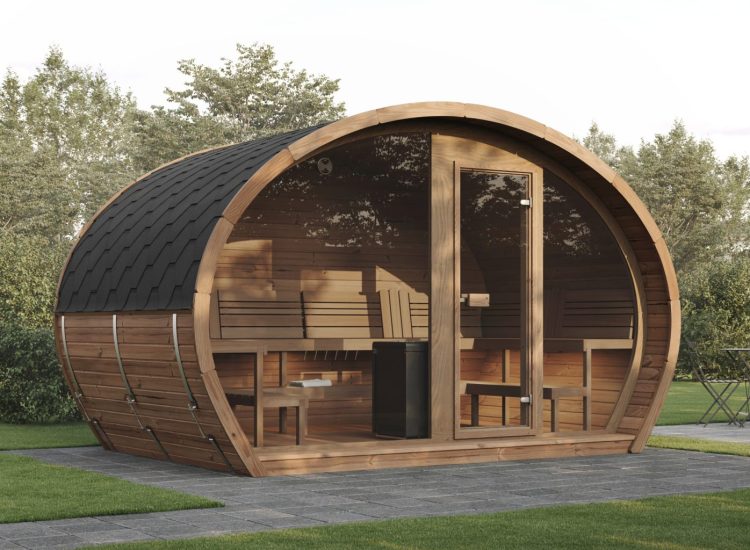
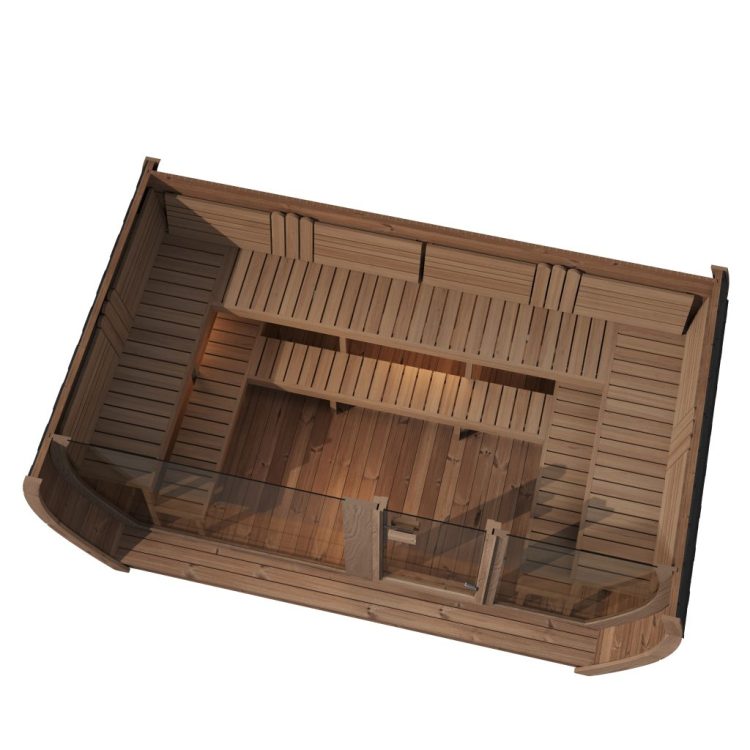
The ultimate WOW Sauna
Even if the garden room itself does not need Building Regulations approval, individual elements of the project may still need to comply with relevant rules.
Electrics are the most common example.
Most garden offices, studios and year-round garden rooms need electricity. This may include lighting, sockets, heating, internet equipment, outdoor lighting and sometimes specialist equipment. Electrical work in an outdoor building should be designed and installed safely by a suitably qualified electrician.
Heating also needs careful thought. The right choice will depend on the building, insulation, electrical supply and how often the room is used. Temporary or unsuitable heaters should be avoided, especially in timber buildings.
Plumbing and drainage can make the project more complex. If you want to add a toilet, sink, shower, salon wash station or kitchenette, additional permissions and technical requirements may apply. Drainage, water supply, ventilation, waste, frost protection and Building Regulations may all need to be considered.
This is particularly relevant for:
A simple garden office with power may be relatively straightforward. A garden room with water, drainage and commercial use is a more involved project.
The best advice is to decide what services you need before choosing the building. That way, the layout, base, access and specification can be planned properly.
Building Regulations and comfort are not the same thing, but they often overlap.
A garden room may not need Building Regulations approval, but if you want to use it regularly throughout the year, insulation is still worth considering. Without suitable insulation, the building may be harder to heat, less comfortable in winter and more prone to temperature changes.
At Cabins Unlimited, we often recommend floor and roof insulation for customers planning regular use. This can help improve comfort and make better use of any internal heating source.
Insulation is especially worth considering for:
The right level of insulation will depend on the building, wall thickness, roof construction, floor, glazing and intended use. A 28mm summerhouse used on warm days has different requirements from a 44mm or 70mm log cabin used as a daily office.
Ventilation is also important. A well-insulated space still needs airflow to remain comfortable and reduce the risk of condensation. Heating, ventilation and insulation should be considered together.
Good specification makes the building easier to use, more comfortable and more enjoyable.
If you want a garden room that performs well beyond the summer months, talk to us about insulation before ordering.
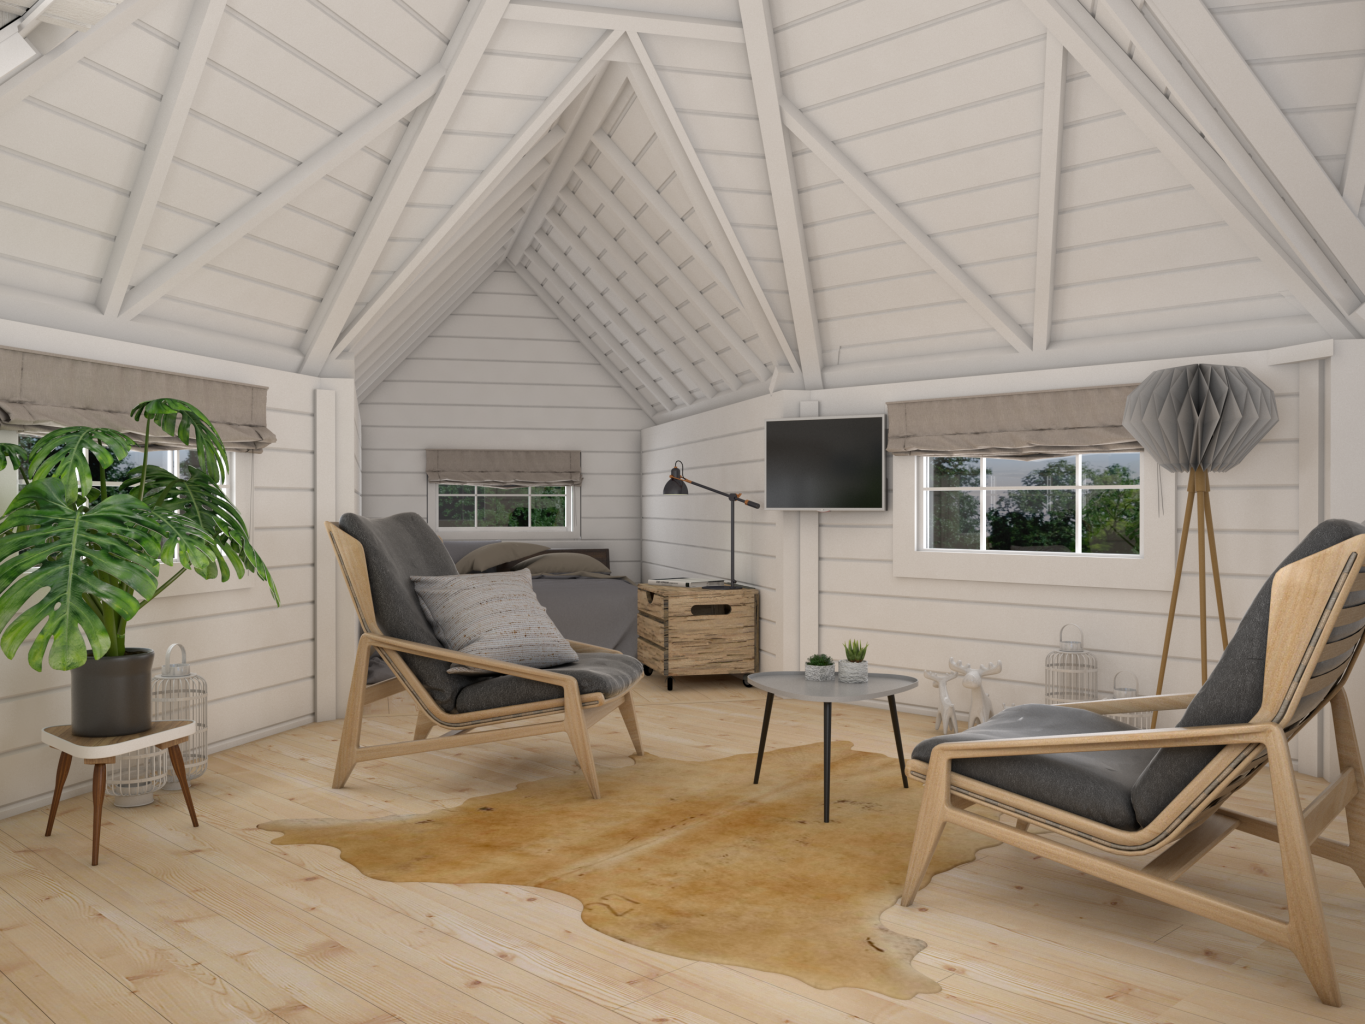
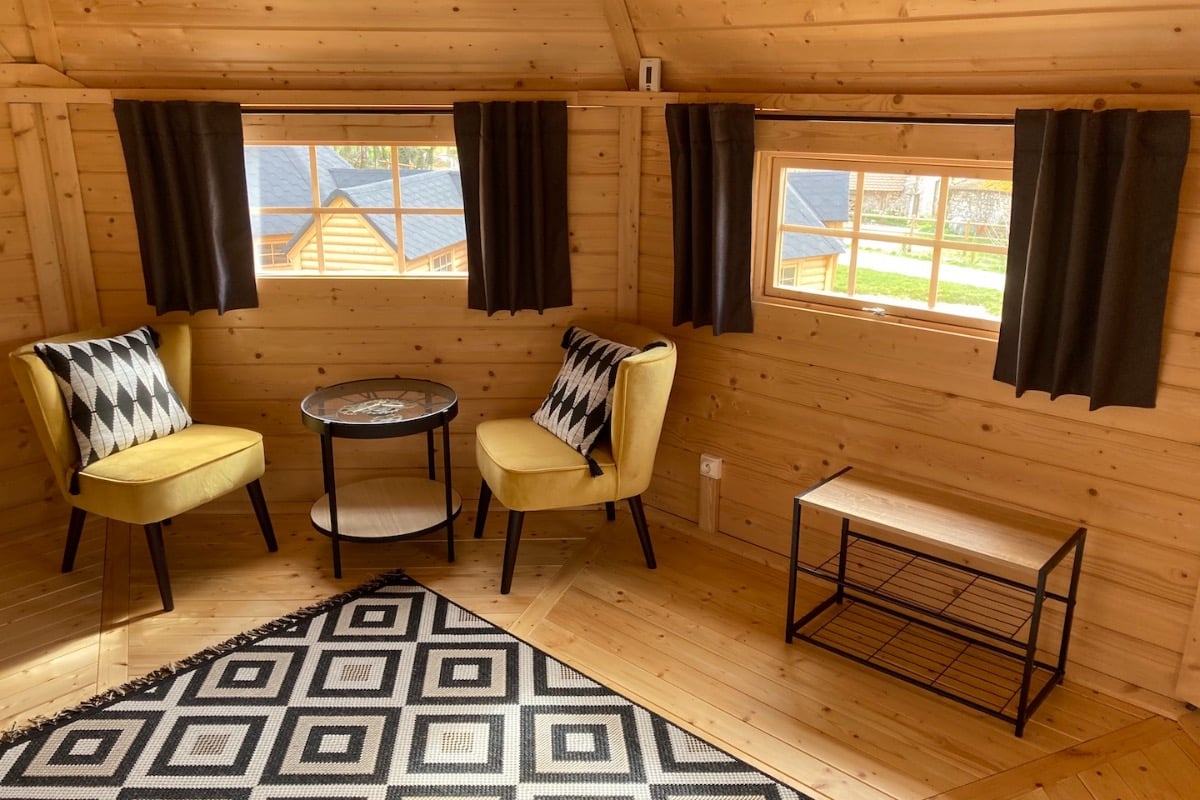
Building Regulations questions become more important when a garden room is used professionally or commercially.
A domestic garden office used by one person is different from a building where clients, staff or members of the public may visit. If you plan to run a business from the garden room, you may need to think about more than the building itself.
This can apply to:
Professional use may raise questions around planning permission, Building Regulations, insurance, health and safety, accessibility, fire safety, hygiene, electrical installation, water supply, drainage, ventilation and client access.
For example, a beauty studio may need suitable lighting, heating, ventilation and water. A therapy room may need privacy and a calm environment. A tattoo studio will have hygiene and licensing considerations. A fitness room may need ventilation, flooring and equipment spacing.
These are all possible uses for timber garden buildings, but they should be planned properly.
If customers, clients or staff will visit the building, check the rules before ordering. This may include speaking to your local planning authority, Building Control, insurer, professional body or licensing authority.
At Cabins Unlimited, we can help you choose a suitable building and specification, but professional use should always be approached carefully.
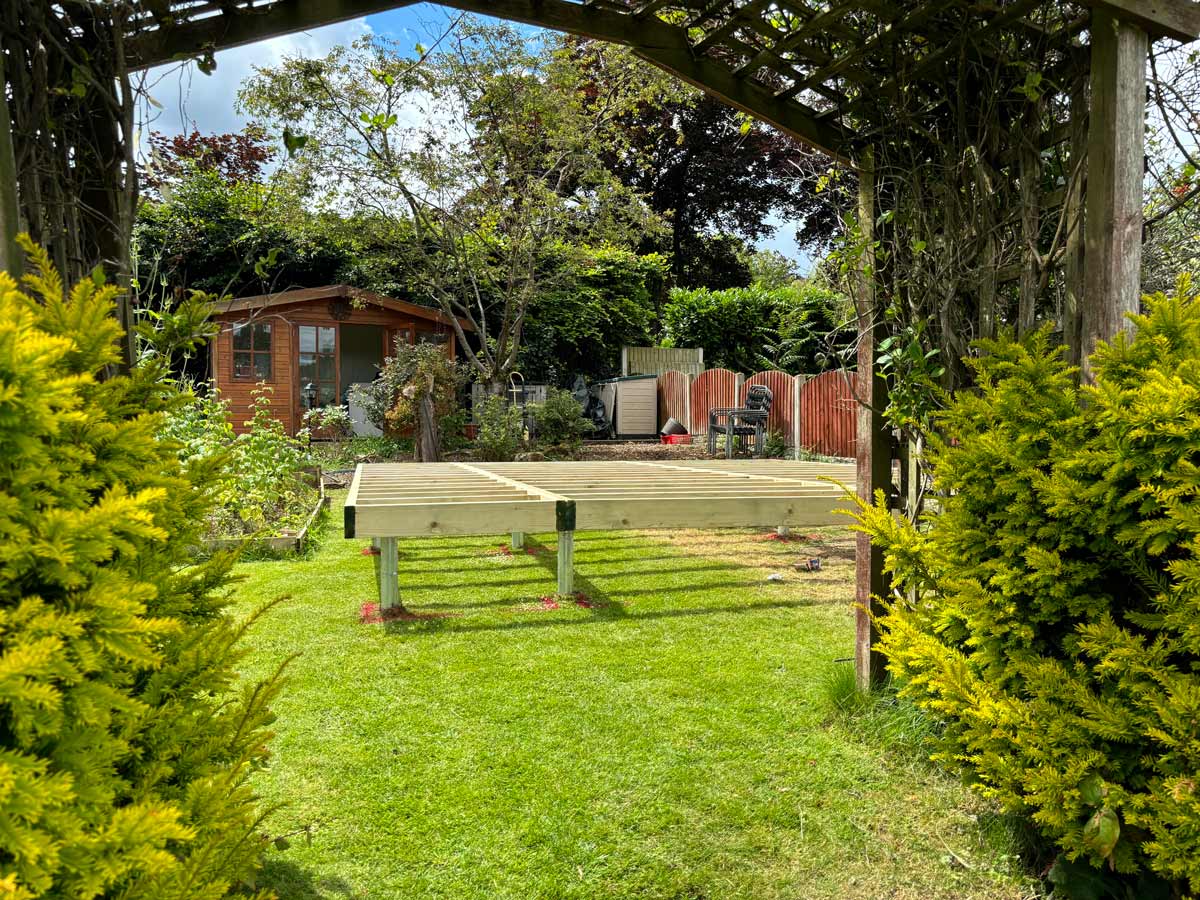
A garden room needs a suitable base.
Even where Building Regulations approval is not required, the base still matters. A poor base can affect the whole building. It can cause movement, drainage issues, door problems, uneven floors and long-term performance issues.
The right base will depend on the building, ground conditions, size and intended use.
Options may include:
For larger garden rooms, more substantial buildings or projects that require Building Regulations approval, the base or foundations may need to meet specific requirements. This is another reason to check early if your project is outside the simple small-outbuilding category.
During planning, think about:
A site survey can be useful if you are unsure what is suitable. It allows us to look at the garden, access and proposed position before you commit to a building.
Good basework is not the most exciting part of the project, but it is one of the most important.
A wonderful games or leisure room
Accommodation space for commercial or domestic uses
A wonderful residential style modern building with loft room and 2 downstairs rooms
Premium modern bifold door model with large glass walls
If your project is small, detached, contains no sleeping accommodation and falls within the usual exemption conditions, Building Regulations approval may not normally be needed. However, there are several situations where it is sensible to check.
You should consider speaking to Building Control if:
It is much better to check early than make assumptions.
Local authorities are used to answering questions about garden buildings, outbuildings and small projects. A short enquiry before ordering can give you useful clarity and help avoid problems later.
You may also want to speak to your insurer, especially if the building will include electrics, heating, expensive equipment, business use or occasional overnight stays.
At Cabins Unlimited, we can help you gather the product information you may need, such as size, wall thickness, layout and height. That can make conversations with Building Control or planning officers easier.
We know that rules around garden rooms can feel confusing.
Customers often start with a simple idea: they want more space. Then they discover questions about planning permission, Building Regulations, basework, electrics, insulation, access and maintenance. It can feel like a lot to think about.
Our role is to make that process easier.
At Cabins Unlimited, we can help you compare different timber buildings, understand product sizes, think about wall thickness, consider insulation, discuss base options and explore how the building may work in your garden.
We can also help you decide what questions need to be asked before ordering.
For example, we may suggest checking with your local authority if the building is large, close to a boundary, intended for sleeping, used professionally or likely to include services such as water and drainage. We may recommend a site survey if the garden is awkward, access is difficult or the base requirements are unclear.
Our support can help with:
We cannot replace formal legal, planning or Building Control advice, but we can help you plan the practical side of the project properly.
That makes the whole process smoother.
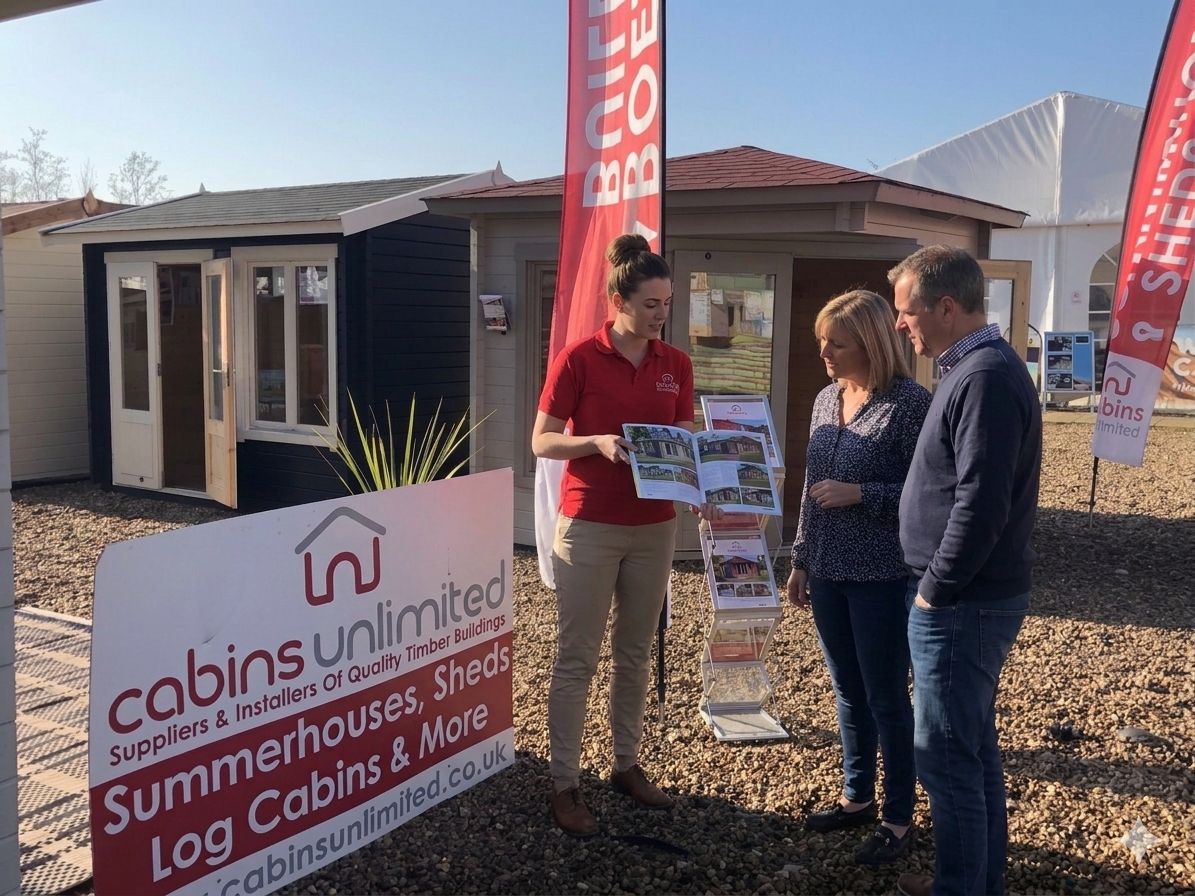
Building Regulations for garden rooms do not need to be frightening, but they should not be ignored.
For many small detached garden buildings with no sleeping accommodation, approval will not normally be required. However, the position changes when buildings become larger, closer to boundaries, more complex, professionally used or intended for sleeping.
That is why the early planning stage is so important.
Before ordering, think about how the building will be used, how large it will be, where it will sit, whether it will need services, whether people will sleep in it and whether customers, clients or staff will visit. These answers will help you understand whether Building Regulations, planning permission or specialist advice may be needed.
At Cabins Unlimited, we are here to help you choose the right timber building and plan the practical details properly. Whether you are creating a garden office, summerhouse, hobby room, gym, studio, professional space or larger garden room, our team can help you compare options and move forward with confidence.
Browse our range online, visit one of our display sites at Blofield, Downham Market or Swaffham, or contact our friendly team to talk through your project.
The right advice at the beginning can make the whole project easier.
A fantastic multi-room option for accommodation space in your garden
A large space for creativity or fun!
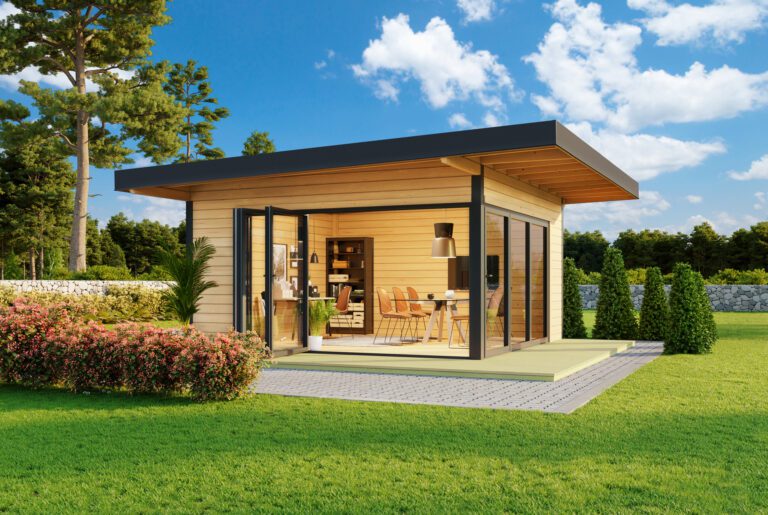
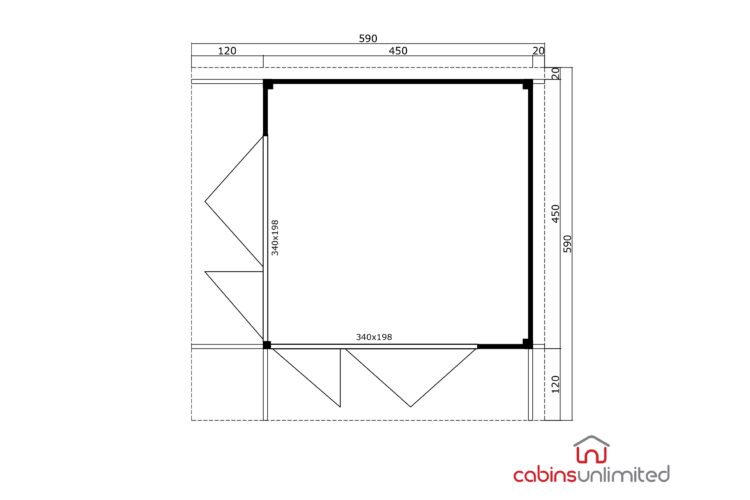
Modern Cube Pod with Extended Roof Overhang Area
Relax in style with this stylish summerhouse
The ultimate off-grid space for rest and relaxation!