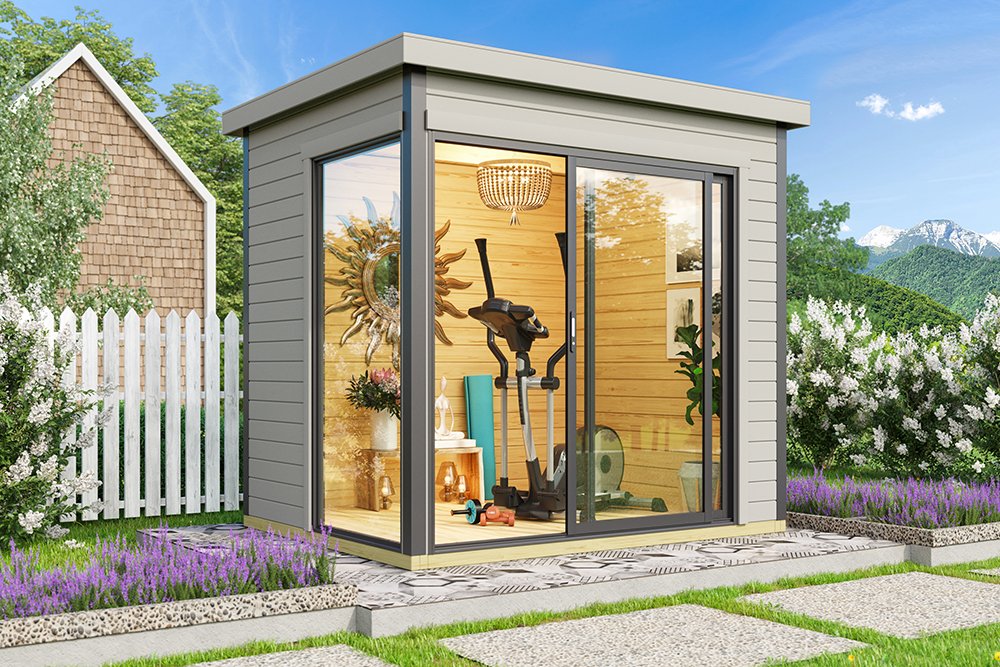
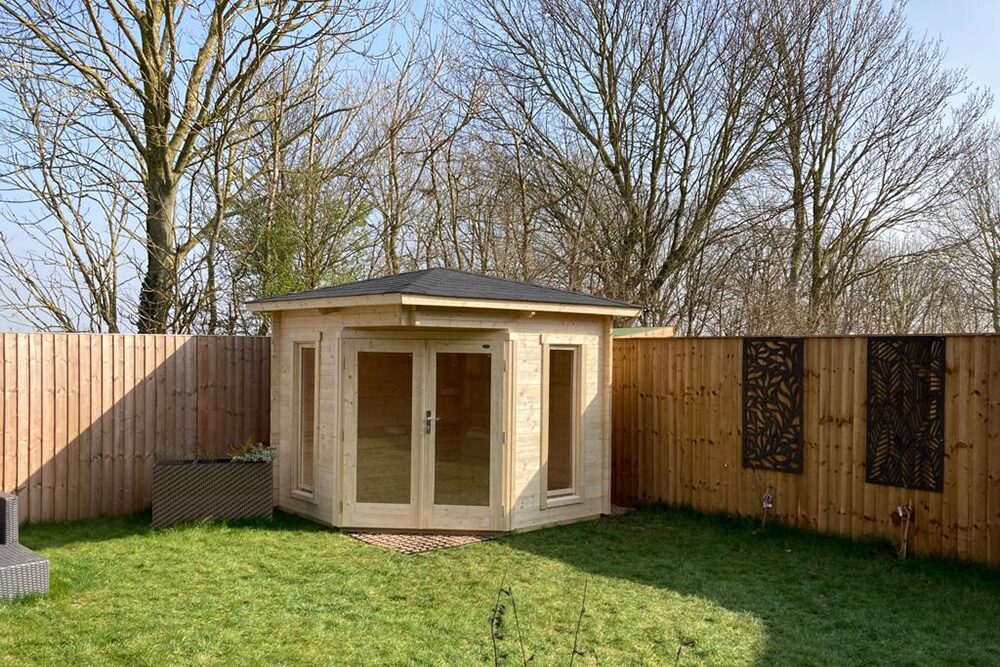
Edinburgh 240 Corner Summerhouse 4.5m x 2.8m
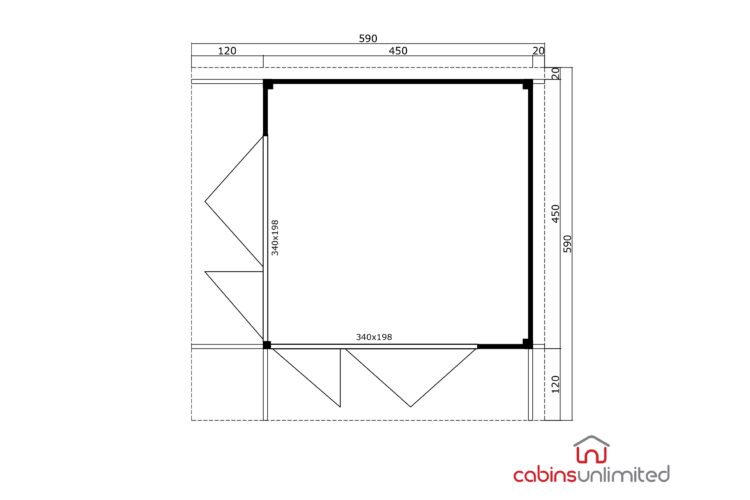
4.48m x 2.80m, Height: Under 2.5m, Wall Thickness: 40mm
A lot of space for a corner model!
From £3,375
Was £4,999 | Save £1,624
Pay just £500 deposit to secure – Call Us
A site survey can be one of the most useful steps when planning a new log cabin, garden office, summerhouse, workshop or timber building. It helps us understand your garden, access, ground conditions, base requirements and practical details before you buy, so we can help you choose the right building, specification and installation approach first time.
Choosing a new timber building is exciting, but there is more to the decision than choosing a cabin from a product page.
The building needs to suit the garden. The ground needs to be prepared properly. Access needs to be practical. The base needs to be right. The size, position and specification all need to make sense for the way you want to use the space.
That is where a site survey can be so helpful.
At Cabins Unlimited, we want customers to feel confident before they buy. A site survey gives us the chance to look at the practical details of your garden before your project goes too far. It helps us understand where the building may go, how it will be accessed, what kind of base may be needed and whether there are any issues that should be considered before an order is placed.
This is not about making the process complicated. It is about making it clearer.
A well-planned timber building should feel right from the start. Whether you are buying a log cabin, garden office, summerhouse, workshop, sauna, shed, garden room or larger timber structure, the right advice early on can help avoid mistakes later.
A site survey can help answer questions such as:
For many customers, a site survey is the point where an idea becomes a proper plan. It gives you clearer information, fewer assumptions and more confidence in the next step.
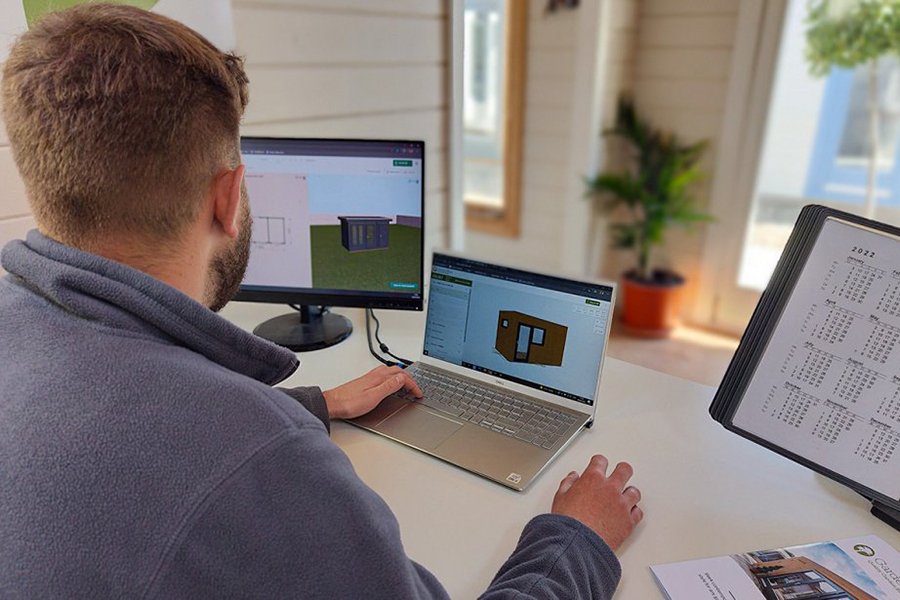
A site survey is a practical visit to look at the area where your new timber building may be installed.
During the visit, we look at the proposed position, access route, ground conditions, levels, available space and any features that may affect the project. This helps us give more useful advice about the building, base and installation requirements.
It is particularly useful if you are unsure what will fit, if the garden is awkward, if access is tight or if you are planning a building for regular or year-round use.
A site survey may consider:
This kind of practical review can be very useful before you commit to a product. It helps us check whether the building you are considering is a good fit for the space and whether anything needs to be planned in advance.
It also gives you the chance to ask questions while standing in the garden itself. That can be much easier than trying to describe everything over the phone or by email.

A lot of space for a corner model!
Our smallest log cabin in the standard range
A timber building is not just a product. It is part of your garden.
That means the best choice depends on more than the dimensions listed online. A cabin that looks right on screen still needs to work in the real world. It needs to fit the space, suit the access, sit on a suitable base and support the way you want to use it.
A site survey helps reduce guesswork.
Instead of relying only on photographs, measurements and assumptions, we can look at the garden properly and talk through the options with you. This can make the buying process much easier, especially if you are choosing between several buildings or trying to work out what size is sensible.
A survey can help with:
This is especially important because small details can have a big impact.
A slight slope may affect the base. A narrow gate may affect delivery. A fence line may affect roof overhangs or maintenance access. A tree may affect positioning. A door may open into the wrong part of the garden. A building may technically fit, but leave too little space around it.
These are not always obvious from a website.
A site survey helps us spot those details early, when they are much easier to deal with.
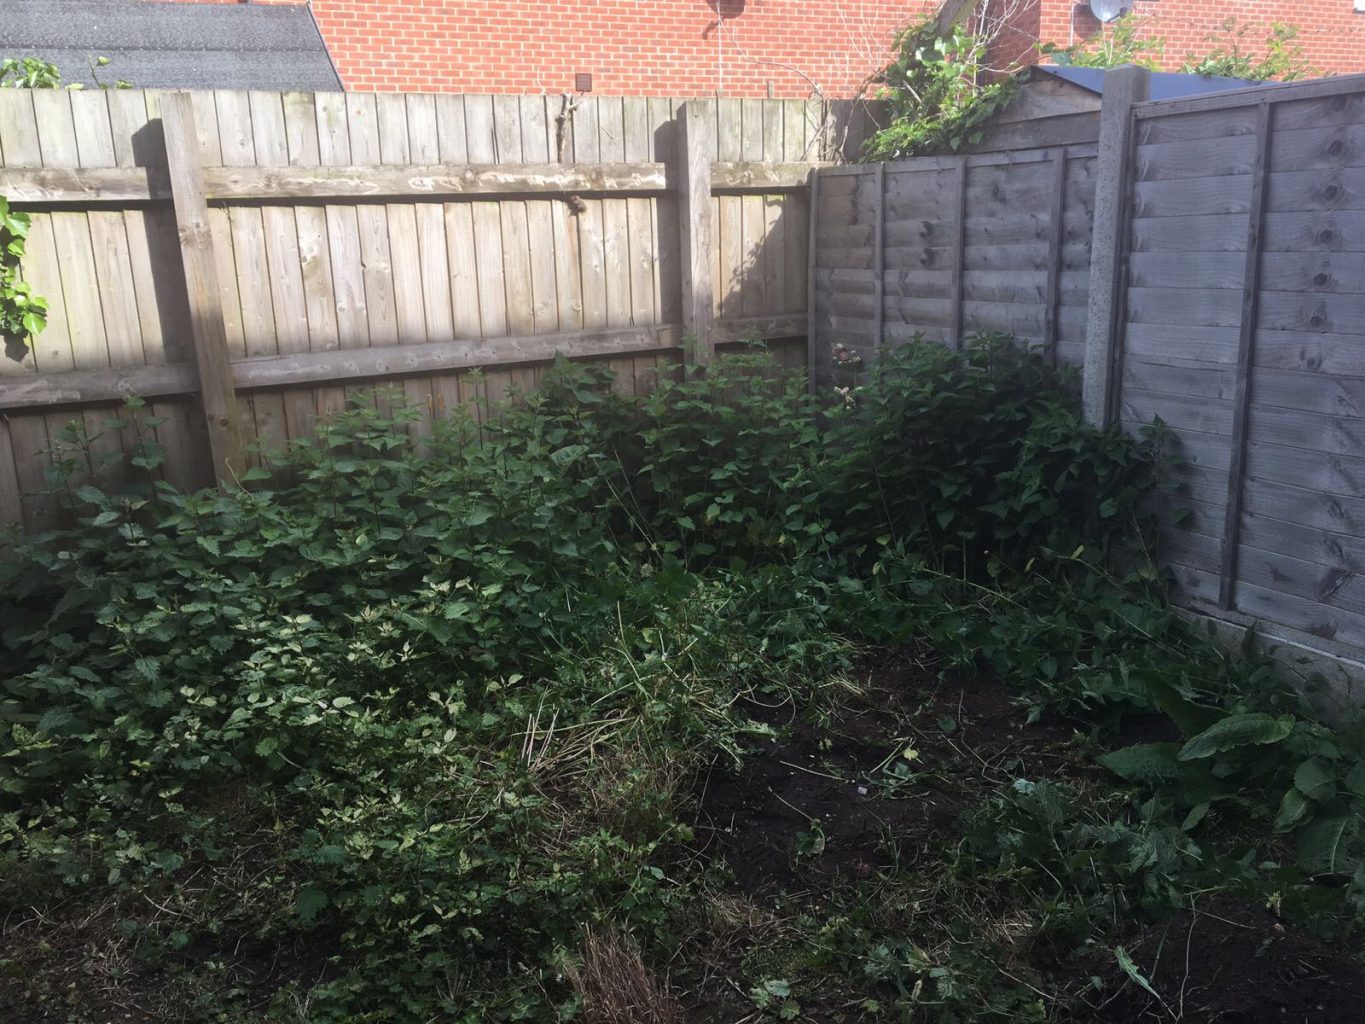
One of the most important parts of planning a cabin is deciding where it should go.
Sometimes the answer is obvious. In other gardens, there may be several possible positions. The building might sit at the end of the garden, beside a patio, along a side boundary, in a corner or in a quieter area away from the house.
A site survey helps you think through the position properly.
We can look at how the building will sit in the garden, how much space it will leave around it and how it will look from the house. We can also think about how you will walk to it, whether the doors will open comfortably and whether the windows face the right direction.
This matters because the position can affect how much you enjoy the building.
For example, a garden office may work better if it is positioned to reduce glare on a screen. A corner summerhouse may feel nicer if it catches afternoon or evening light. A workshop may need convenient access from the house or driveway. A sauna may need a sensible route back indoors. A garden bar or entertaining space may work best close to a patio or seating area.
A site survey can help you consider:
This is also a good opportunity to talk about alternative options. Sometimes a slightly different building, a different orientation or a smaller footprint can make the whole project work better.
The aim is not just to fit a cabin into the garden. The aim is to choose a timber building that feels like it belongs there.
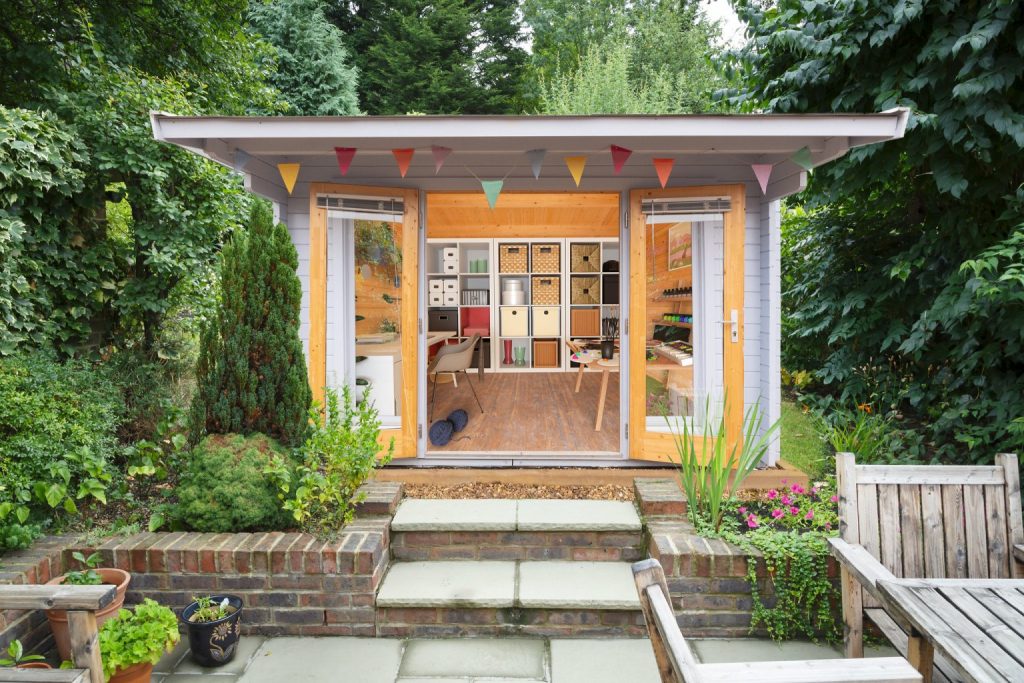
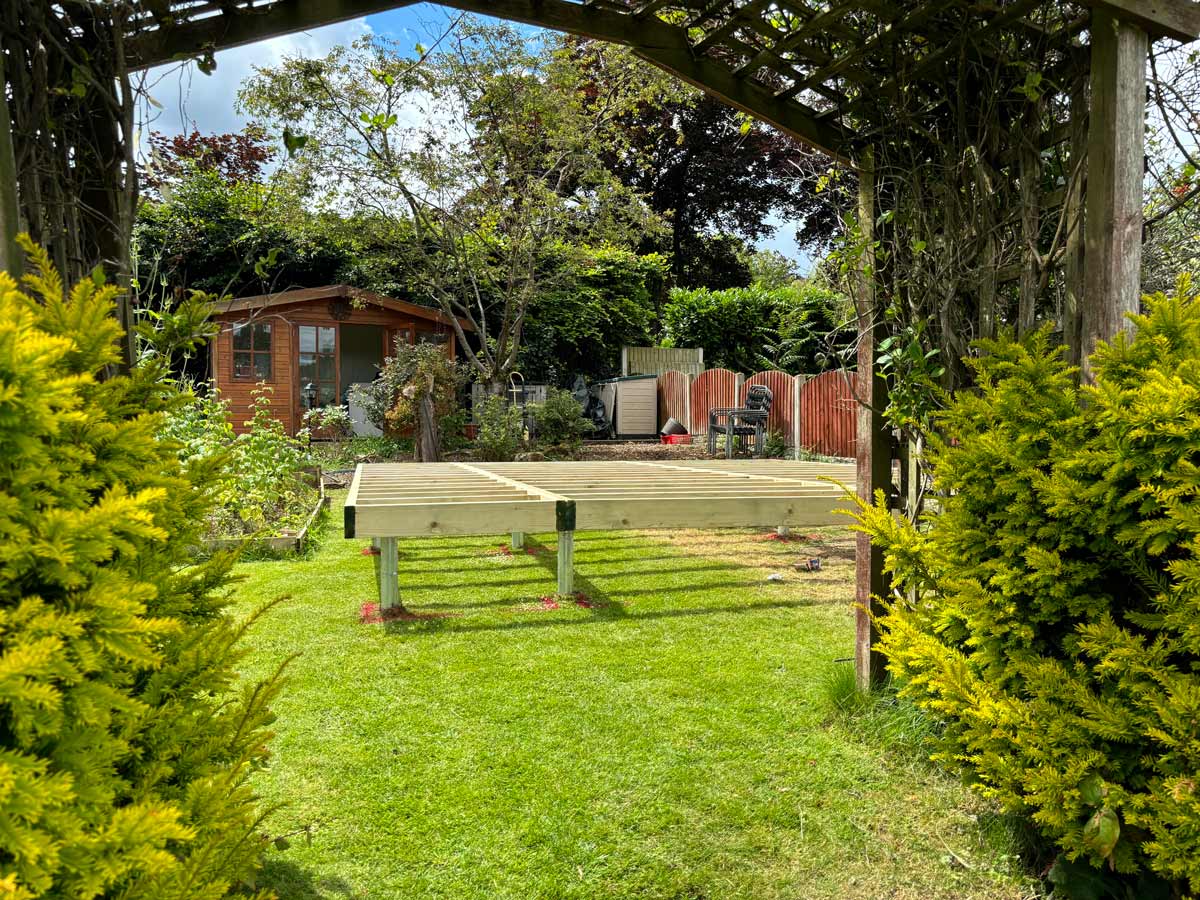
A good base is essential for a good timber building.
Your cabin needs to sit on a level, stable and suitable foundation. If the base is not right, it can affect the way the building settles, how the doors and windows operate and how well the cabin performs over time.
This is one of the main reasons a site survey can be so valuable.
During a survey, we can look at the proposed area and consider what kind of preparation may be needed. The garden might be level and straightforward. It might slope slightly. It might have existing paving, decking, concrete, grass, gravel or uneven ground. There may be drainage issues, tree roots or soft areas to consider.
The right base will depend on the building, the ground and the installation requirements.
Depending on the project, options may include:
At Cabins Unlimited, we can help you understand which approach is likely to be suitable before you commit to the building. This can help you budget properly and avoid surprises later.
Basework is sometimes overlooked because customers naturally focus on the cabin itself. But the base is part of the project. It is what helps the building sit correctly, perform properly and last as it should.
A site survey helps make sure this important detail is considered early.
Access is one of the most practical parts of any cabin project.
Even if the finished building will sit neatly in the garden, the materials still need to get there. That means thinking about the route from the delivery point to the installation area.
A site survey helps us understand whether access is straightforward or whether anything needs to be planned in advance.
We may look at:
These details matter because timber building components can be long, heavy or awkward to move. Good access helps the installation process run more smoothly. Restricted access does not always mean a project cannot go ahead, but it may affect how the work is planned.
It is much better to know this early.
For example, a narrow side gate may need checking before ordering a larger building. Steps or slopes may affect how materials are carried. A long distance from the road to the garden may need additional planning. Overhanging trees may need trimming before installation.
A site survey helps identify these things before they become problems.
It also gives you a clearer idea of what needs to happen before installation day, so the project can run as smoothly as possible.
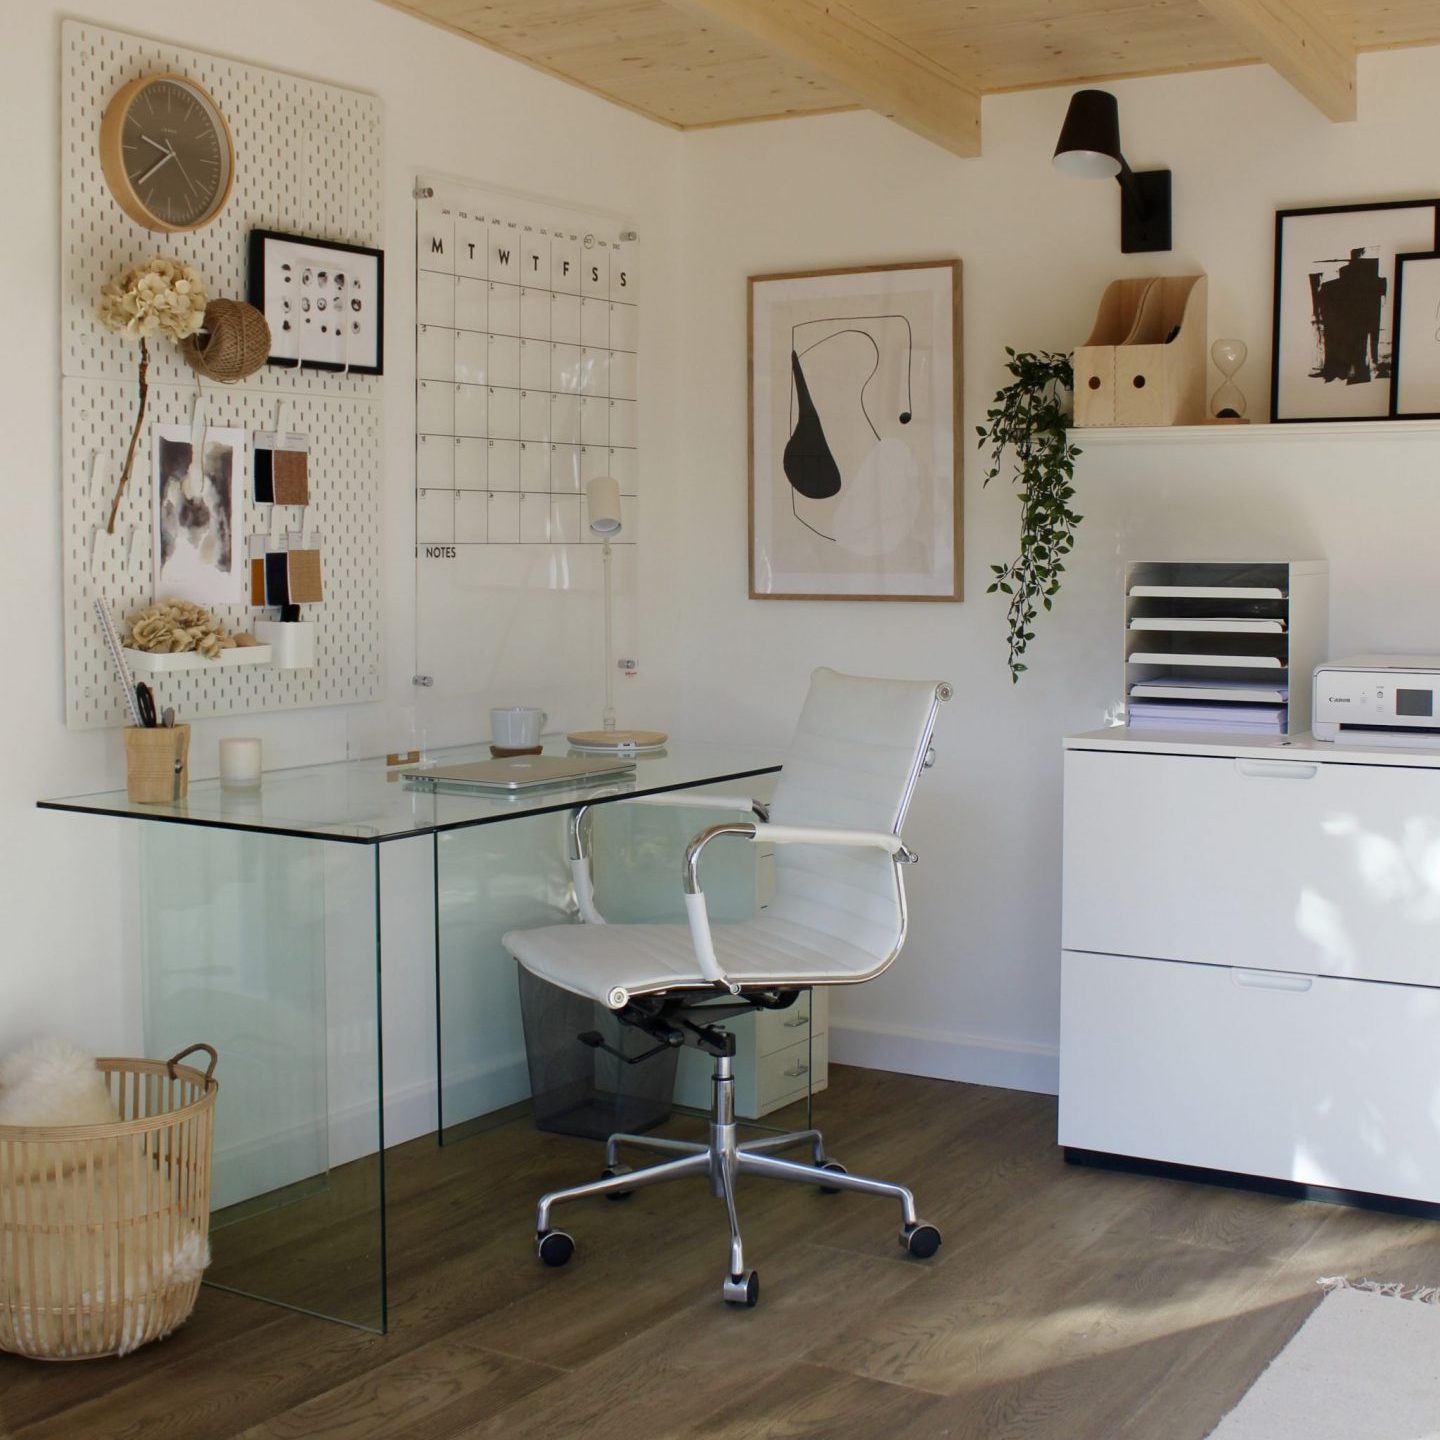
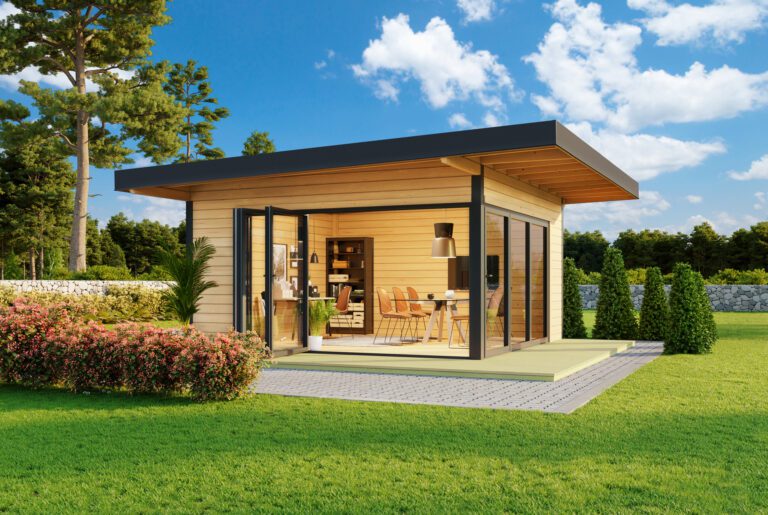
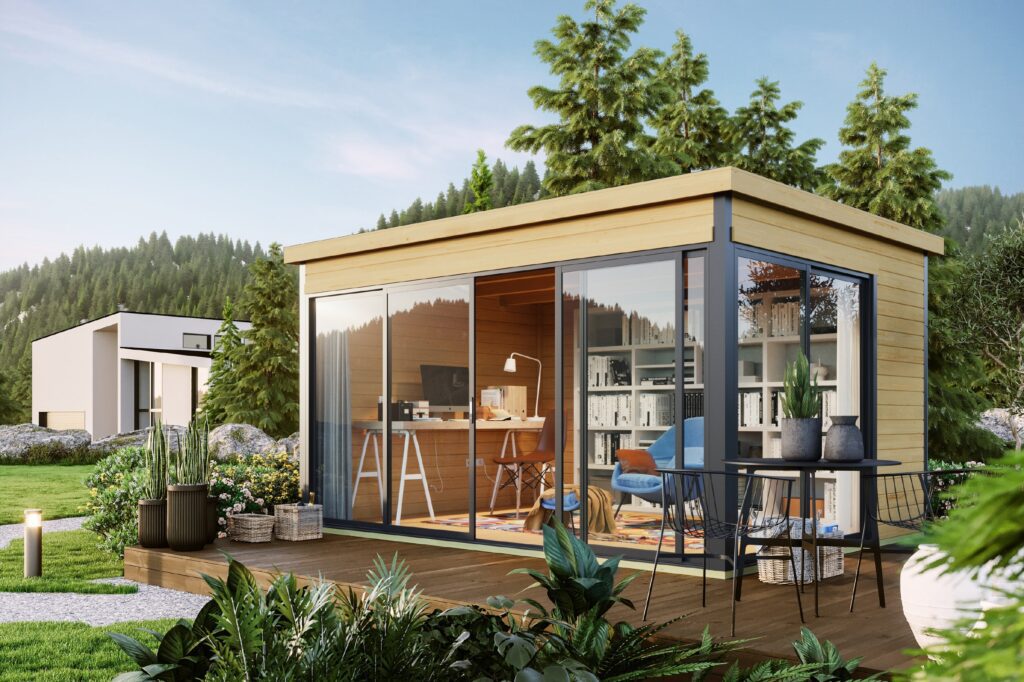
A truly modern garden building – a great option for a home office, studio or garden bar
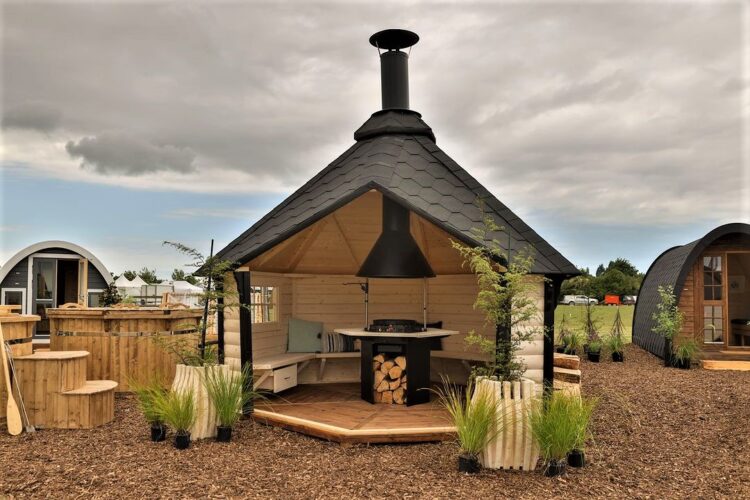
The best outdoor cooking experience for you and your guests – whatever the weather.
The right timber building depends on how you plan to use it.
A summerhouse for occasional relaxation does not need to be specified in the same way as a daily garden office. A hobby room may need good natural light and storage. A workshop may need practical access and durable floor space. A therapy room or beauty studio may need a more professional finish, insulation, heating and space for clients.
A site survey gives us the chance to ask the right questions.
We can talk through how you plan to use the building, how often you expect to use it and whether comfort, insulation, power, heating, storage or layout will be important.
This can help with decisions such as:
For example, if you want a garden office, we may talk about desk position, screen glare, insulation and heating. If you want a summerhouse, we may focus more on seating, garden views and natural light. If you want a workshop, we may discuss practical working space and access. If you want a professional studio, we may talk about client experience, privacy and presentation.
The more clearly we understand the purpose, the better we can help you choose the right building.
A site survey is not just about where the cabin goes. It is also about making sure the building supports the life you want to create around it.
At Cabins Unlimited, we want customers to feel supported from the early planning stages through to delivery and installation.
That is why our support services are designed to help you make informed decisions before you buy. A site survey can form part of that wider support, giving you practical advice based on your own garden rather than general assumptions.
For many customers, this is especially useful when they are planning a more involved project. That might include a larger cabin, a year-round garden office, a professional-use building, an awkward garden layout or a project where basework and access need careful thought.
Our support can help you:
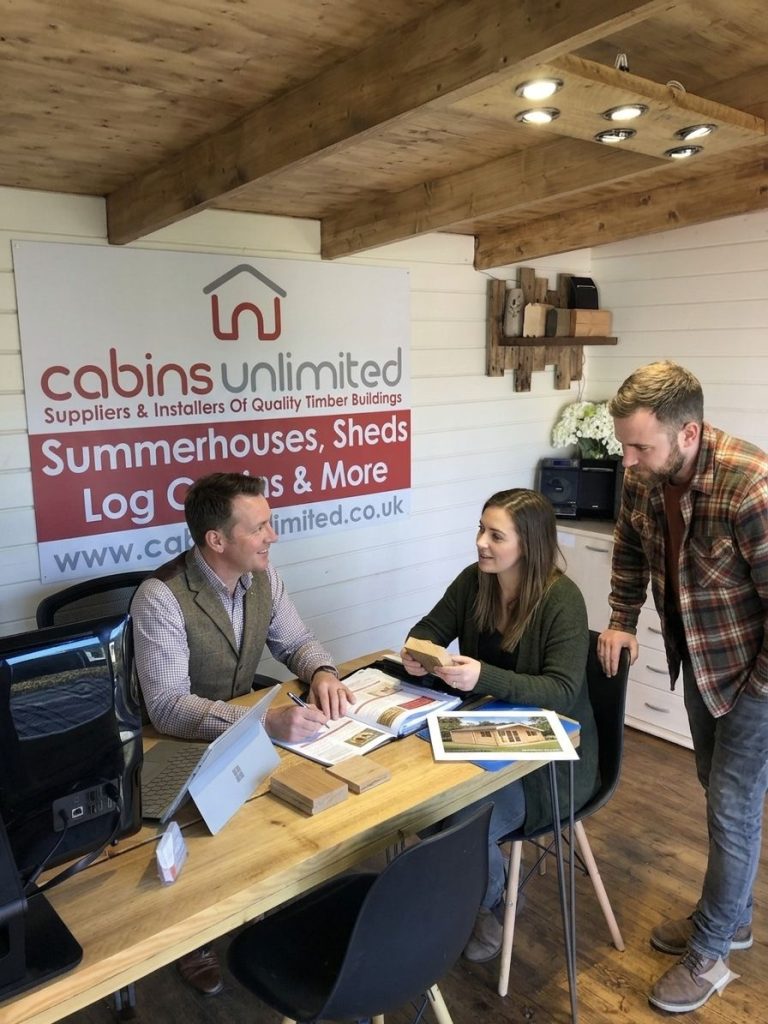
We also encourage customers to visit one of our display sites where possible. Seeing buildings in person and combining that with practical site-specific advice can make the planning process much clearer.
A site survey is not about adding another step for the sake of it. It is about helping you buy the right timber building first time.
The best time to book a site survey is usually before you make your final decision.
You do not need to know exactly which cabin you want, but it helps if you have a general idea of what you are planning. For example, you may know that you want a garden office, summerhouse, workshop or larger log cabin. You may have a shortlist of products or simply know the approximate size and use.
A survey is particularly useful if:
If your project is very straightforward, a conversation, photos and measurements may be enough to guide the next step. But where there is any doubt, a site survey can provide very useful clarity.
It is always better to ask early than discover an issue later.
A site survey is one of the simplest ways to make a cabin project feel clearer, safer and better planned.
It helps us understand your garden properly. It helps you ask better questions. It helps identify practical issues early. Most importantly, it helps make sure the timber building you choose is right for the space, the use and the installation requirements.
For some customers, the survey confirms that their original plan is sensible. For others, it highlights a better option, a different position or an important detail that would otherwise have been missed.
Either way, the result is the same: more confidence before you buy.
At Cabins Unlimited, we are here to help you choose the right timber building first time. Whether you are planning a log cabin, garden office, summerhouse, workshop, sauna, shed or professional garden room, our team can help you think through the practical details and take the next step with confidence.
Contact our friendly team to discuss your plans, book a site survey or visit one of our display sites at Blofield, Downham Market or Swaffham. We will help you plan properly, choose carefully and get your new timber building off to the best possible start.
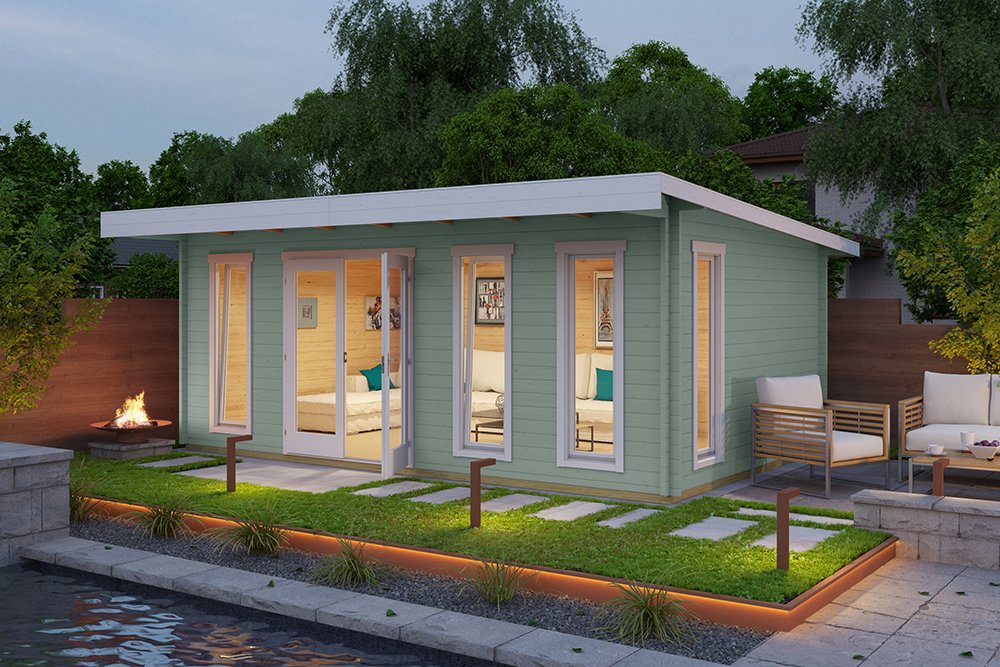
Premium modern bifold door model with large glass walls
A perfect combo of shed and summerhouse to maximise space
The ultimate cozy book nook!
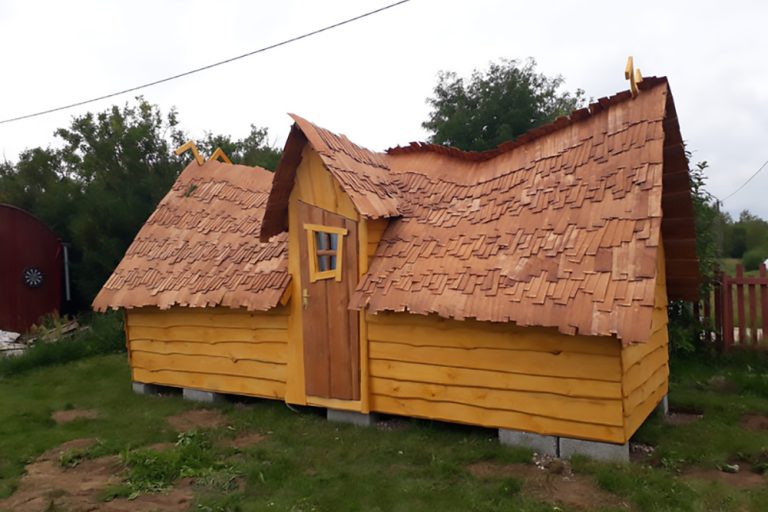
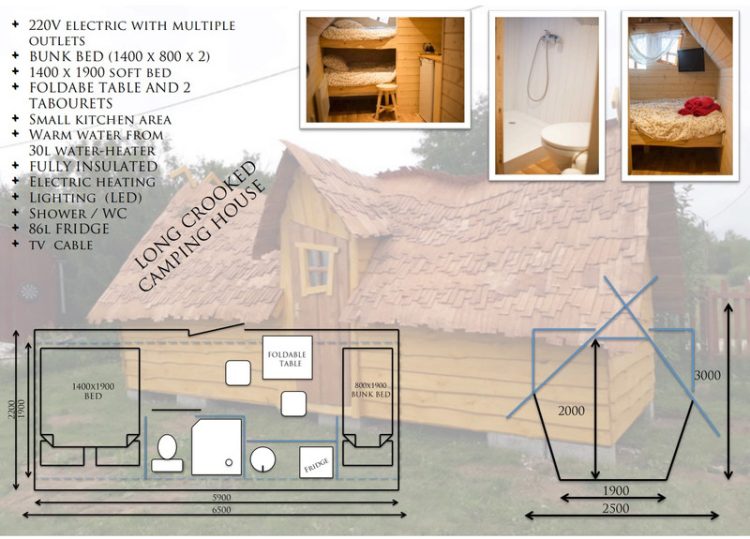
A Witches Style Unique Glamping Pod
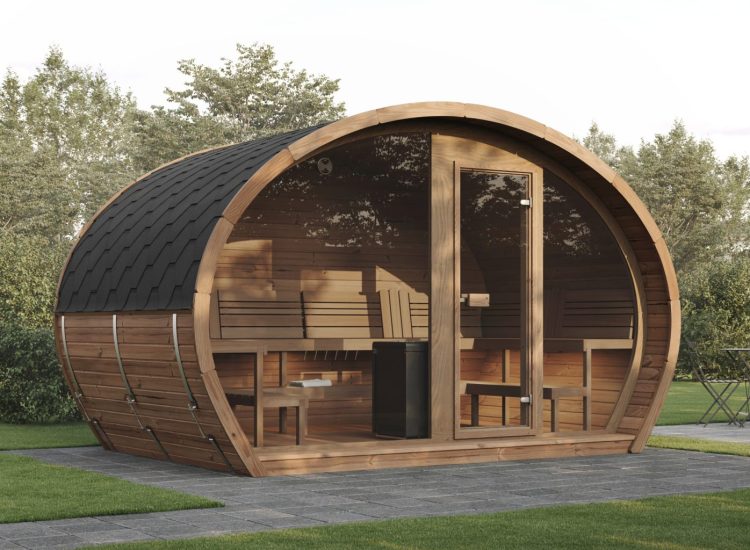
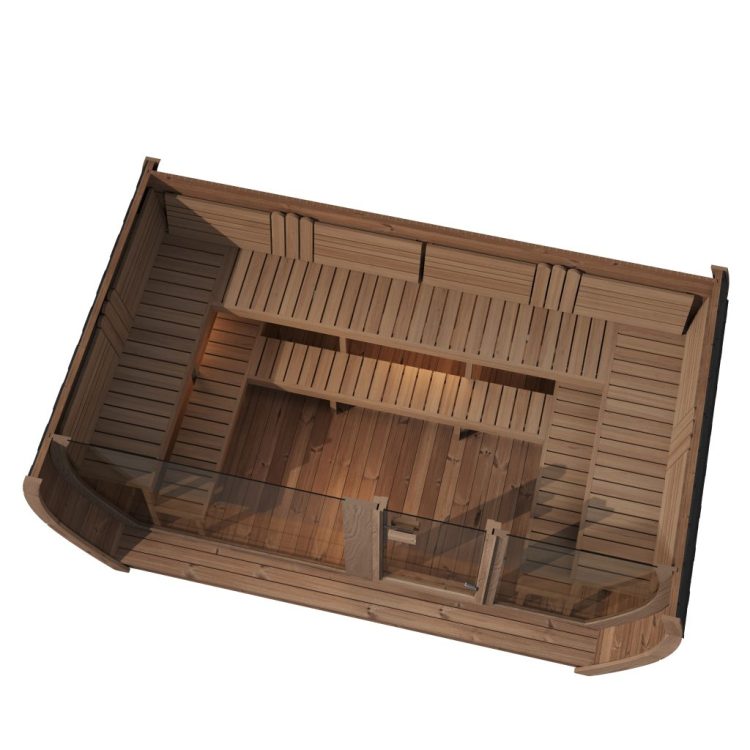
The ultimate WOW Sauna