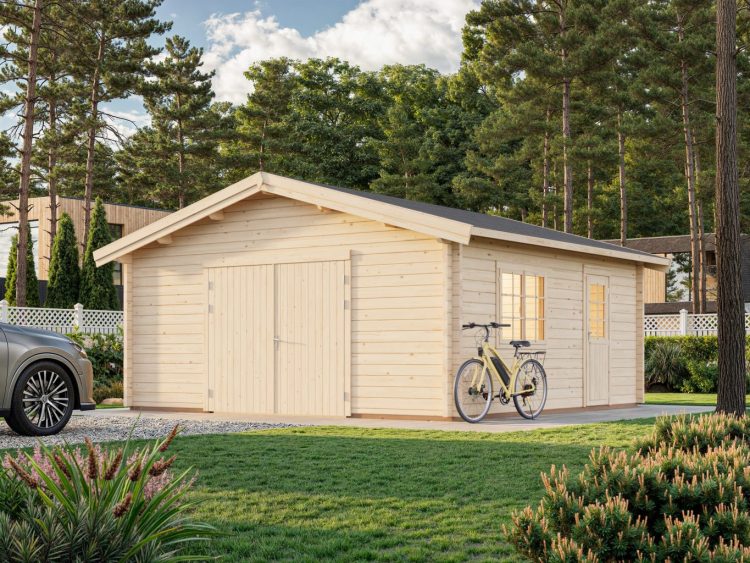
Roger 3 Heavy Duty Single Garage (27.7m2)
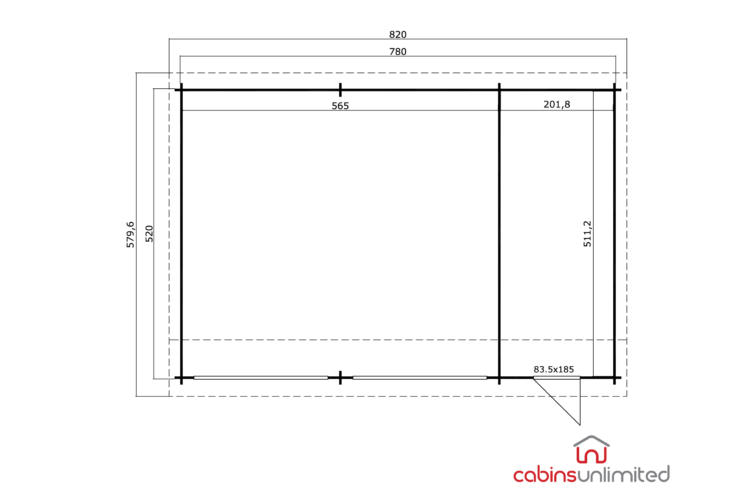
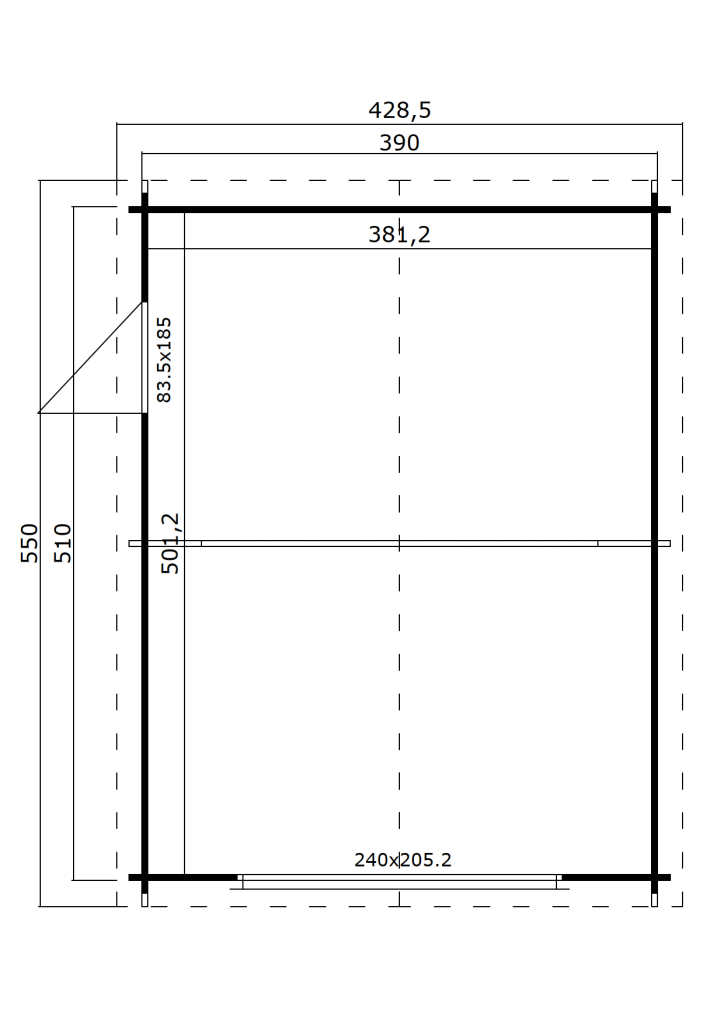
5.4m x 5.4m, Height: Over 2.5m, Wall Thickness: 70mm
Premium 70mm Log Cabin Garage
£7,505
Available To Order
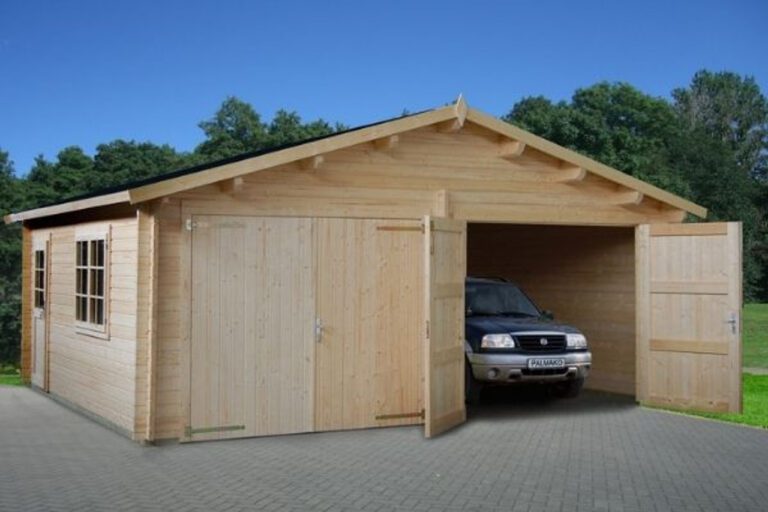
Single Garage with side door and composite doors
Available on back-order
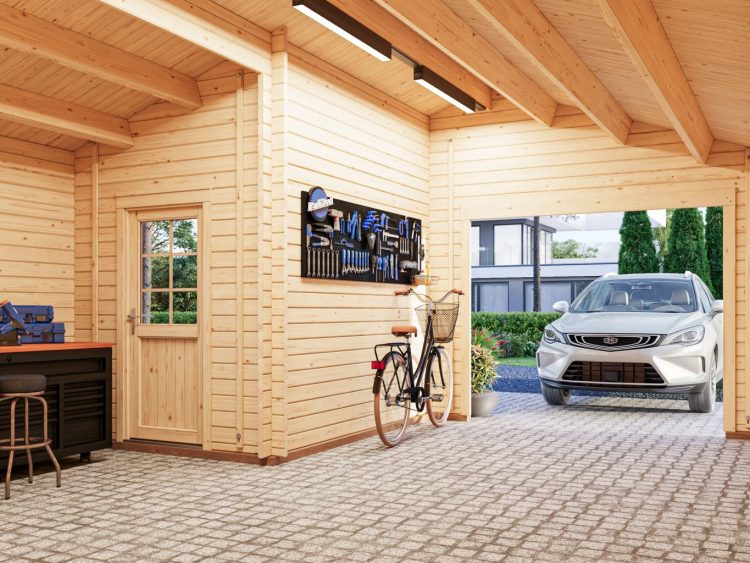
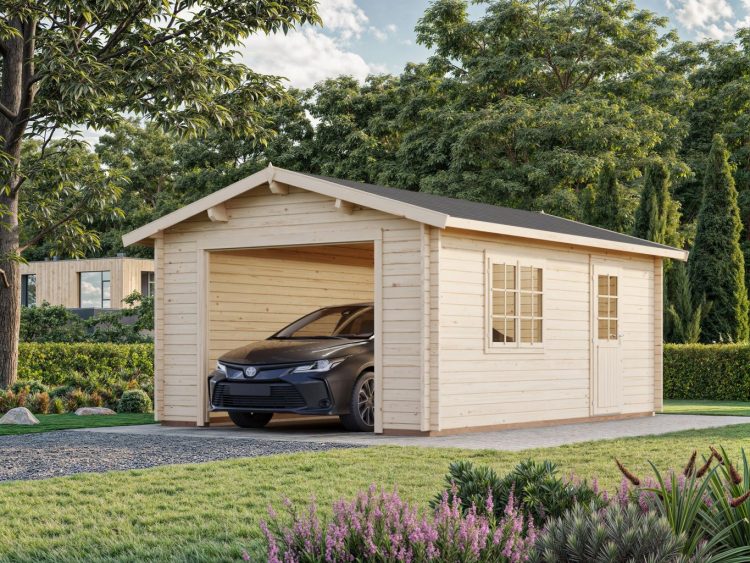
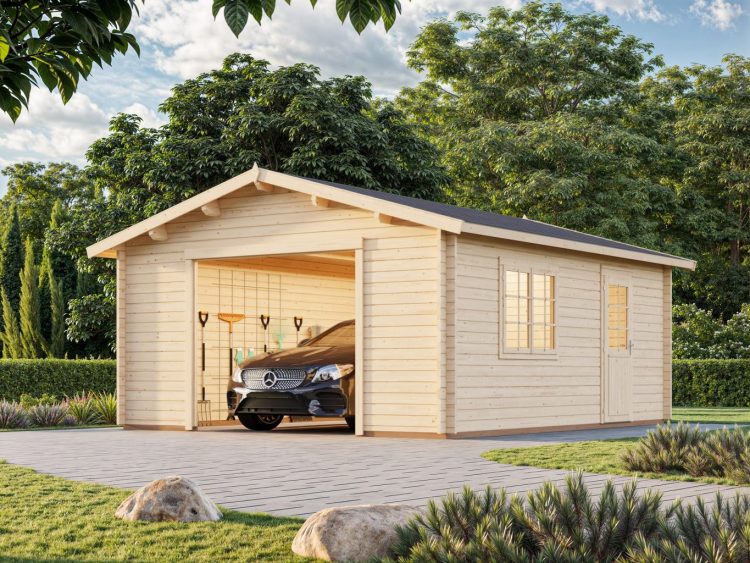
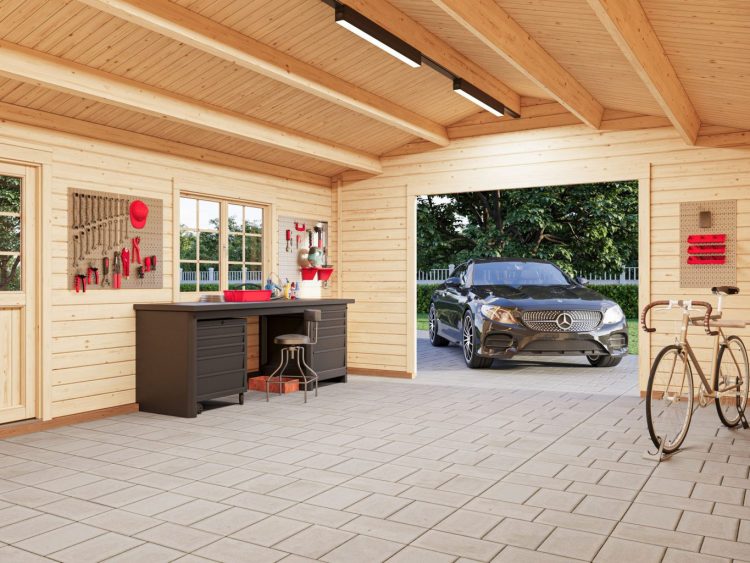
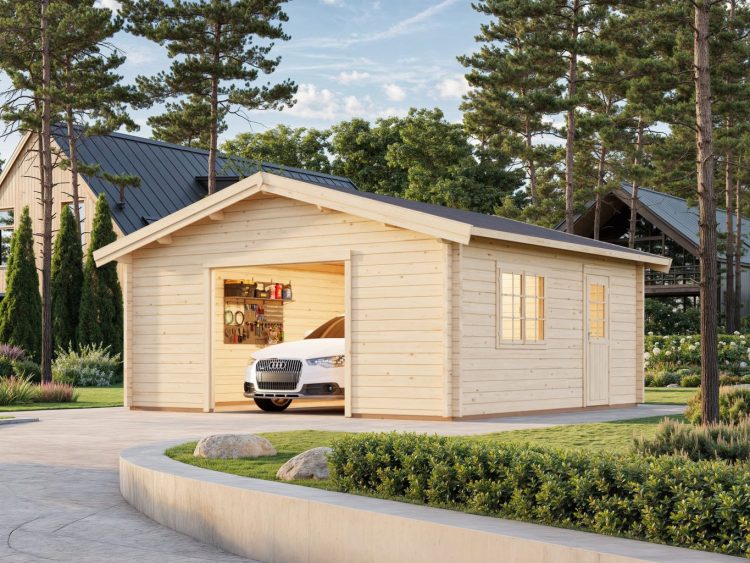
The Nauru Garage is the latest addition to our premium garage range, combining modern design, practical access and robust timber construction. Designed for homeowners looking for a stylish yet highly functional solution, this apex roof wooden garage delivers excellent storage, vehicle protection and everyday usability.
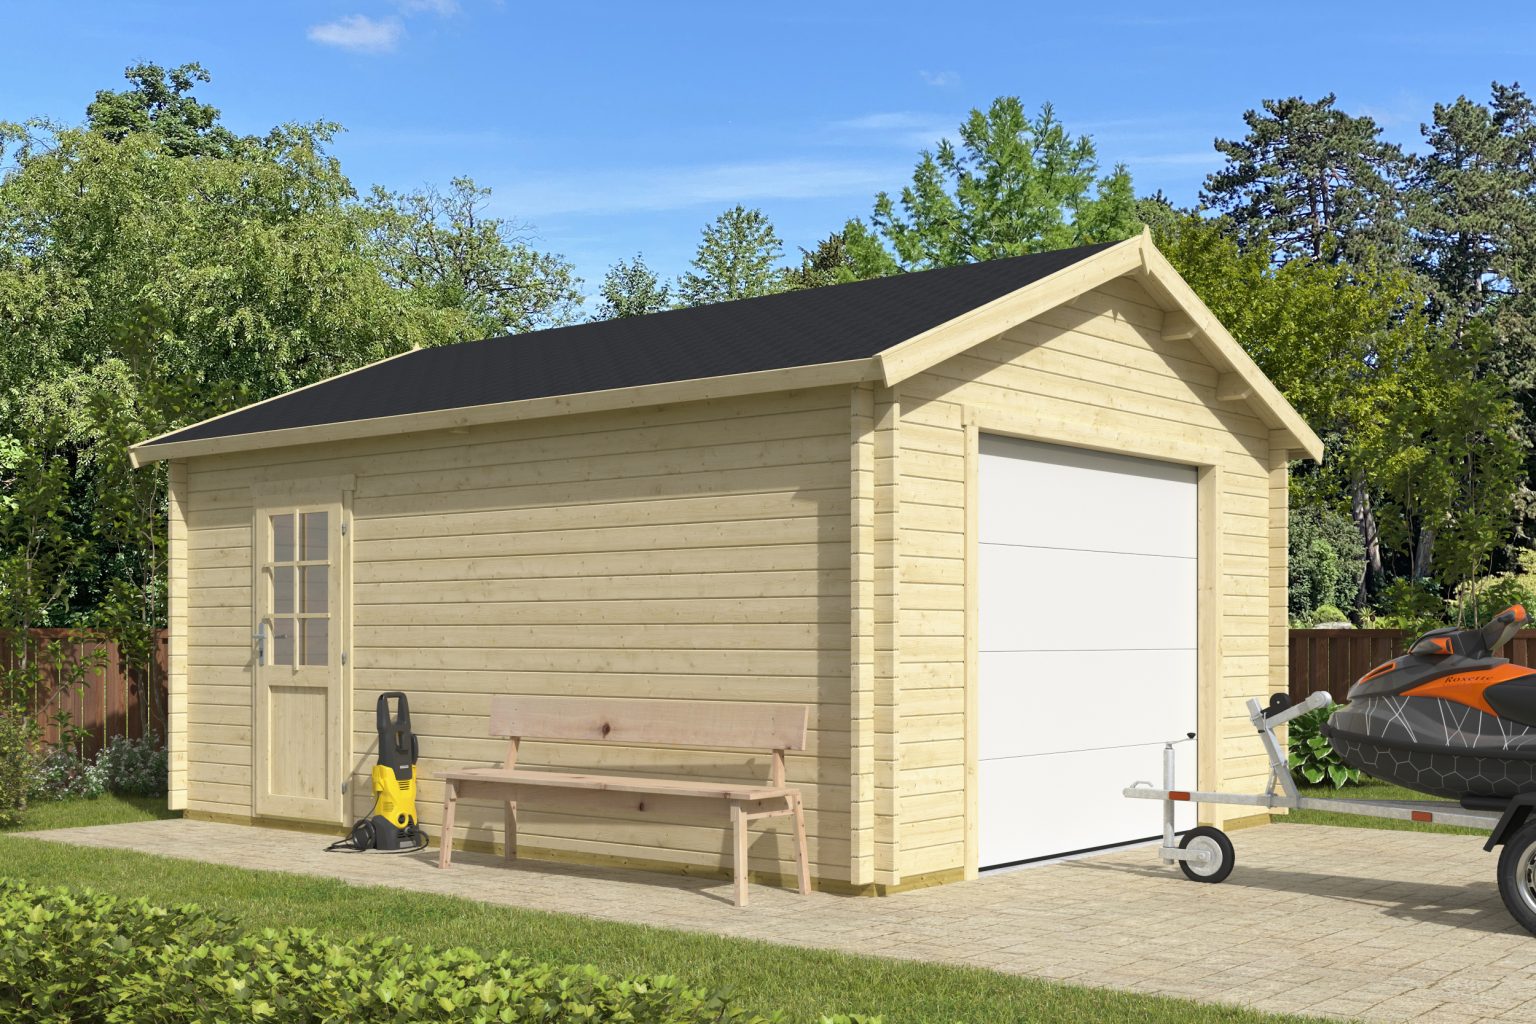
Featuring a traditional gabled roof design, the Nauru offers both aesthetic appeal and improved internal headroom, making it ideal for parking, storage or workshop use. The up and over composite garage door provides secure and convenient vehicle access, while the side access door allows easy entry without opening the main garage door.
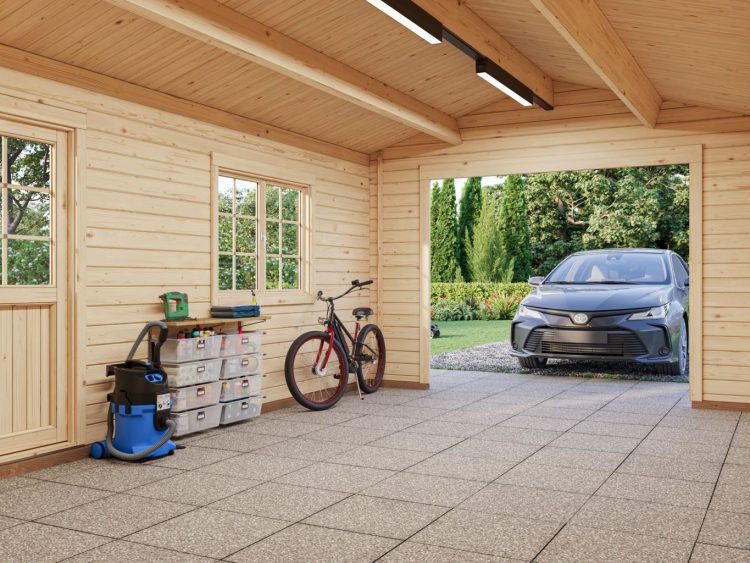
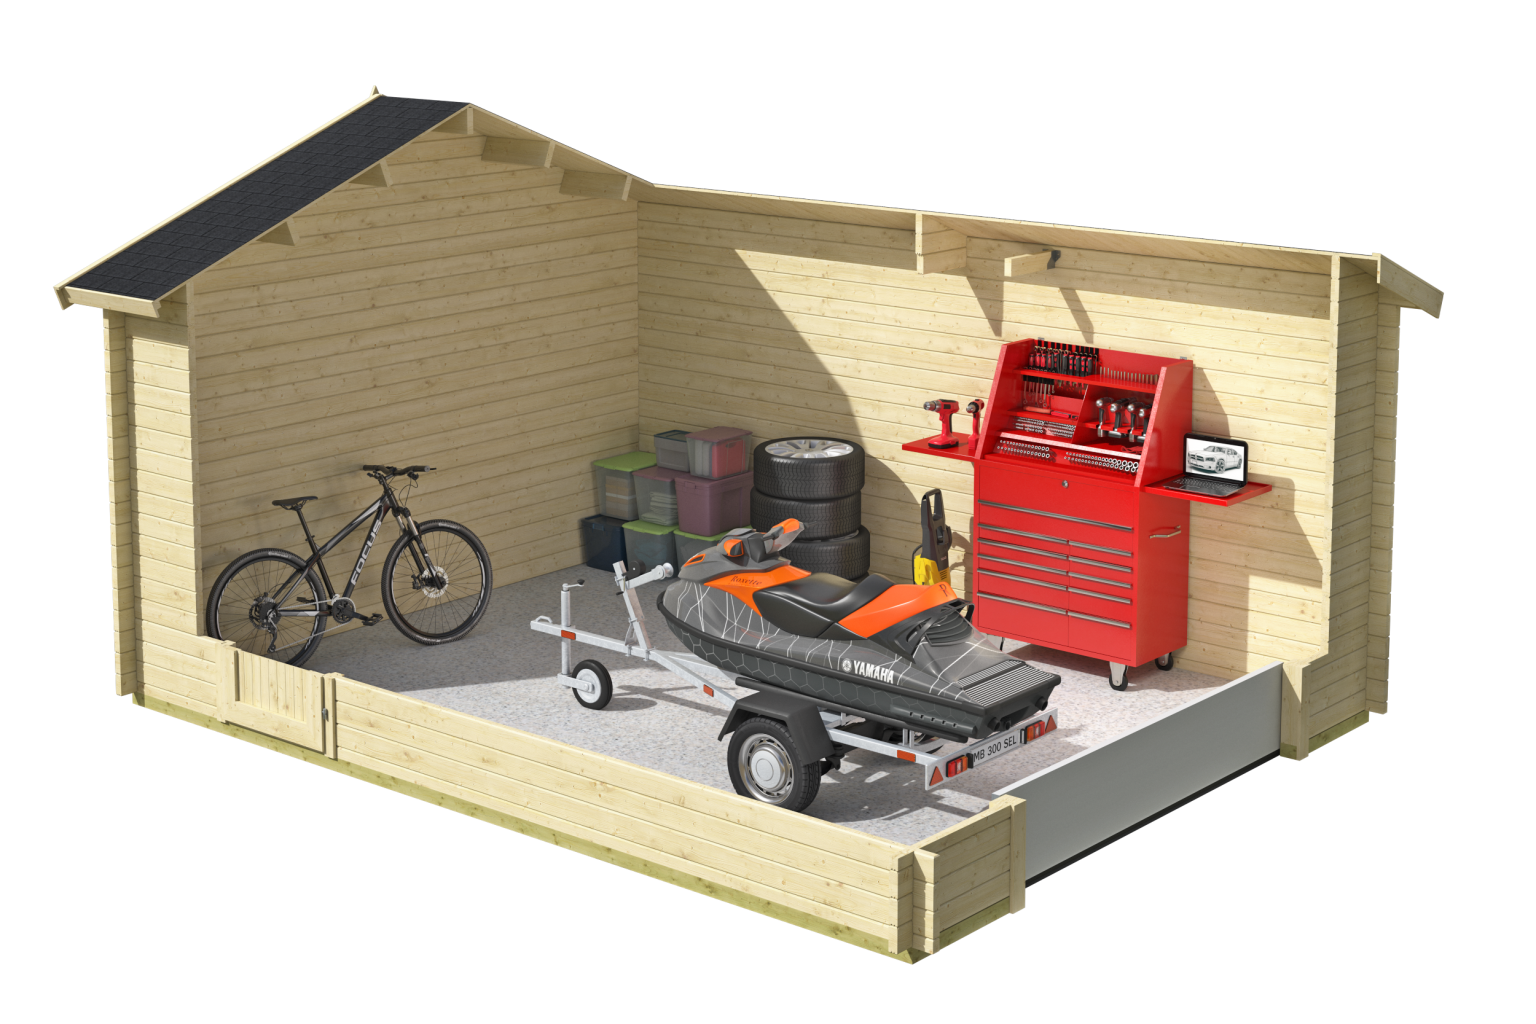
With a generous internal footprint, the Nauru Garage is designed to comfortably accommodate a vehicle while still leaving room for tools, equipment or storage.
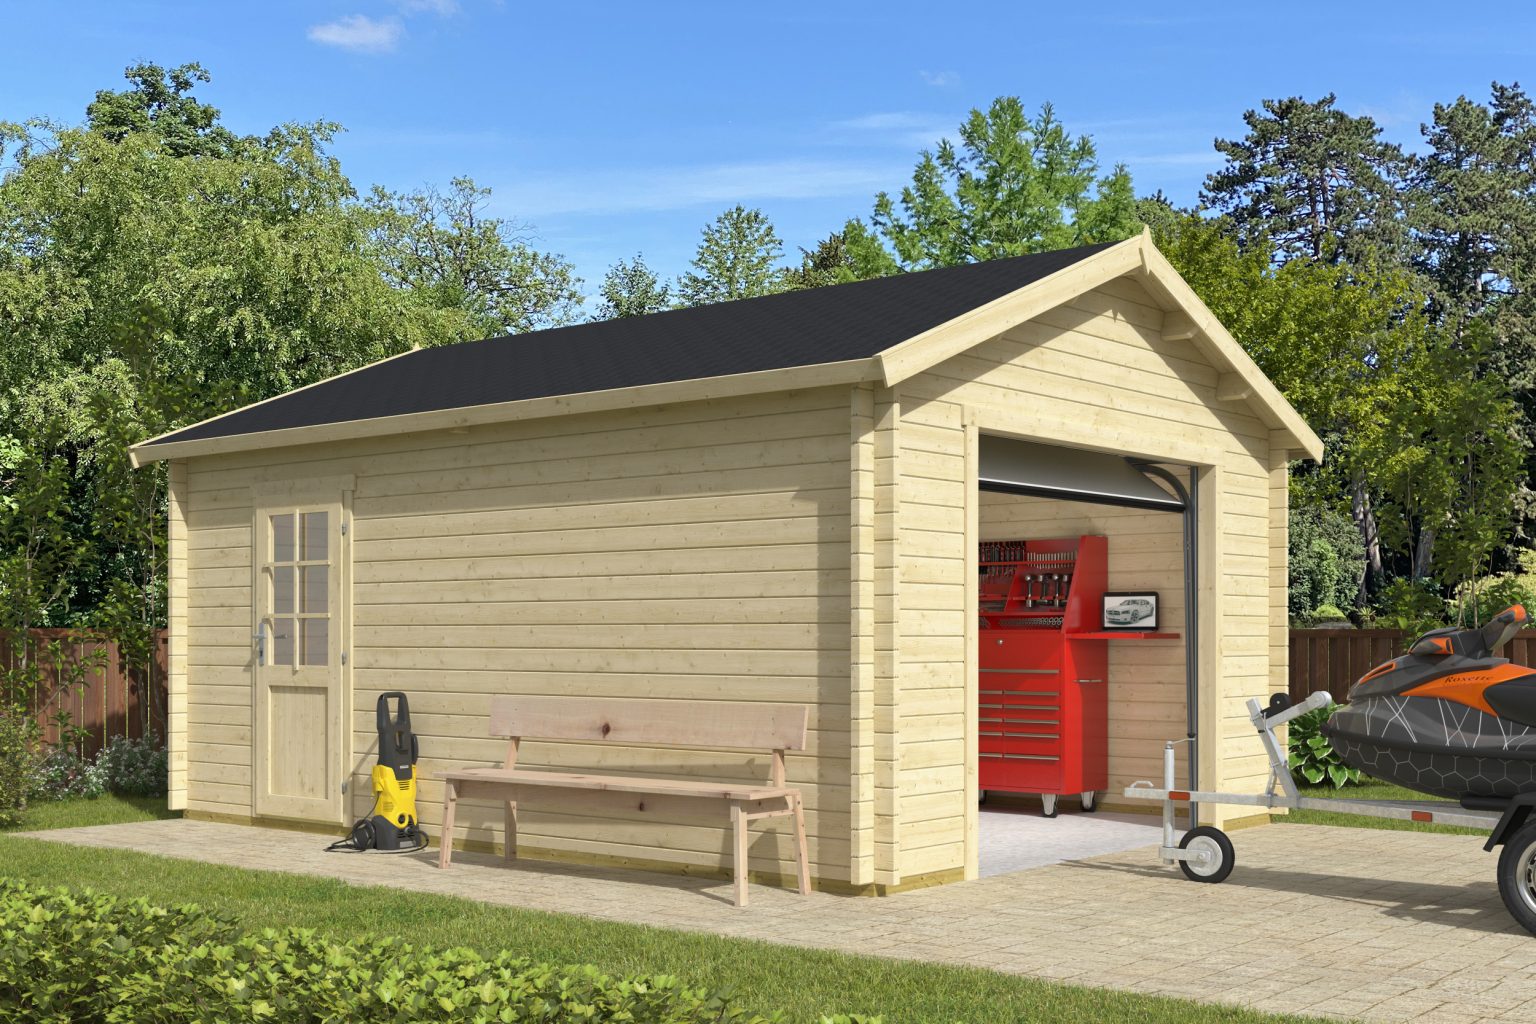
The wide up and over garage door (240cm x 205cm) ensures easy access for most vehicles, while the additional side door (83.5cm x 185cm) offers everyday convenience.
Constructed from high-quality 44mm timber logs, the Nauru Garage is built to provide long-lasting performance and reliable protection for your vehicle or belongings.
The apex gable roof not only enhances the visual appeal but also improves water runoff and internal space, making it a practical choice for year-round outdoor use. Optional roof coverings are available to further improve weather resistance.
Whether you need a reliable wooden garage for vehicle storage, a secure space for tools and equipment, or a practical garden workshop, the Nauru Garage offers a versatile and stylish solution.
With its combination of strong timber build, classic apex design and practical access points, the Nauru stands out as a high-quality choice for anyone looking to invest in a durable and attractive outdoor garage building.
All the information on the Warranty for this Cabin or Summerhouse can be found here in our Lasita Warranty Section.
| Building Type | |
|---|---|
| Product Size | Large Models |
| Base Size Width (m) | |
| Base Size Depth (m) | |
| Model Footprint | |
| Wall Thickness | |
| Floor Thickness | |
| Ridge Height | |
| Roof Style | |
| Door Type | |
| Double Glazing | |
| Fast delivery | |
| Delivery (Weeks) | |
| Manufacturers Warranty (Years) | |
| Base Width Range (m) | |
| Base Depth Range (m) | Above 5.0m |
Our expert fitting team can install any building available on our website across the UK. With years of experience you’ll be sure that our teams will provide you with the best possible service on the market. We calculate all of our installation prices based on your exact requirements, so please get in touch by either requesting a quote or giving us a call on 01366 610850.
Don’t worry if you’ve already purchased your timber building, we can install that too! Be sure to fill out the form below with the building manufacturer and model number and our team will be able to provide a quote.
To get a quote on the installation of your timber building simply fill in the form. A member of our team will then contact you with a quote for the elements you require.
❓Below are many of the Frequently asked questions we get about our range of Pent Sloping Roof Interlocking Log Cabins & Summerhouses. Use the down arrows to the right to reveal the answers
A pent roof cabin offers a sleek, modern look with a lower profile that’s ideal near boundaries. Its single‑slope roof provides efficient rainwater runoff and allows for EPDM rubber roofing, which is long‑lasting, low‑maintenance, and leak‑free — making it a practical and contemporary choice.
EPDM rubber roofing is highly durable, long‑lasting, and weather‑resistant. It has no joins, which means it won’t leak, and it provides a clean, modern finish ideal for pent roof designs.
EPDM roofing can last 40–50 years with minimal maintenance, significantly longer than felt shingles. Cedar shingles offer a natural look but require more upkeep, while EPDM is virtually maintenance‑free.
Pent roof cabins are specifically designed for EPDM roofing, which we strongly recommend. Alternative roofing materials are not generally advised due to performance and design considerations.
Yes, pent roof cabins are a popular choice for garden offices and studios. Their modern design, efficient roofing, and insulation options make them ideal for year‑round use. They also give the internal appearance of larger space compared with a similar footprint Apex model.
Absolutely. Pent roofs are built with a slight slope to ensure effective rainwater runoff, preventing pooling and protecting the structure. Linked with our guttering options a Pent model only requires guttering at the back of the building.
Pent roof cabins are designed with a single slope roof, which naturally directs rainwater to one side. Adding guttering is optional but recommended if you want to:
Because the roof falls in one direction, guttering is only required along that single edge.
Yes, insulation is available for floors and roofs as standard upgrades. We can also provide thicker insulation or wall insulation if required.
Yes, wall insulation and additional interior cladding can be added as our best and highest upgrade. Whilst this will significantly increase the cost of the building it will provide additional warmth. The downside to internal wall insulation is you lose the look of a timber building unless you opt for timber cladding.
Pent roof cabins are often chosen for their sleek, contemporary look. They complement modern gardens and urban spaces, whereas apex and hipped roofs offer a more traditional aesthetic.
Pent roofs provide a lower external profile, which can be useful near boundaries, while still offering generous internal headroom.
Yes, the lower height of pent roof cabins often makes them more suitable for boundary placement, helping to comply with planning regulations.
Our cabins are available in a variety of log thicknesses to suit different needs. Thicker logs provide greater strength, insulation, and durability, while thinner logs are ideal for budget‑friendly summerhouses. The thickness of the logs is shown in the individual product specifications, but we have models that have 28mm, 40mm, 44mm 68mm and 70mm interlocking logs. If you need thicker logs, please contact us as we can product buildings using a bespoke service.
You can select from full‑length windows, ¾ height windows, or ½ height windows depending on the model. Each style offers a different balance of light, privacy, and aesthetics.
Most of our cabins are supplied with premium sealed double glazing for excellent insulation and energy efficiency. Budget models may come with single glazing, which is clearly listed under the specifications tab.
Standard options include single solid doors, single half‑glazed doors, double doors, wooden bifold doors, and sliding doors. On selected models, you can upgrade to UPVC doors and windows for enhanced security and low maintenance.
Optional Insulation is available on most pent, apex, and hipped models unless otherwise stated. We also offer upgrades to thicker insulation or wall insulation if you require year‑round comfort.
As everyone has difference budgets and requirements, we have asked customers how they prefer to see the breakdown of the prices and we feel this is the most transparent way. Customers can select the individual components to build their own package which is priced individually so you know what you are getting. Nothing hidden.
All cabins come with a manufacturer’s warranty covering structural integrity and materials. Full details are provided with each product.
In most cases, summerhouses fall under permitted development rights and do not require planning permission. However, this depends on size, height, and placement, as well as your location, so we recommend checking with your local authority.
Delivery times vary depending on the model and your location. Installation can typically be completed within a few days once the base is prepared. If you need a building urgently then please contact us and we may be able to recommend a model available for immediate shipment.
Yes, many models allow customization. Speak to our team about adding extra doors, windows, or other upgrades.
We recommend treating the timber with a high‑quality timber treatment and we recommend Sadolin for its quality, ease of application and longevity. Regular re-application of timber treatment and checks on roofing and glazing will help maintain performance.
Many customers choose to assemble their cabins themselves using the provided instructions. We also offer professional installation services with our own employed installation team if you prefer a hassle‑free experience. Many customers prefer us to install their building especially as they may not have the technical ability, experience or tools required. Our teams are very experienced and offer a very high quality of service backed with years of many exceptional reviews. If you are using a third-party fitter, then take care to ensure they have the correct experience. As our fitters are all directly employed by Cabins Unlimited, we are best placed to install your building. Check if your cabins supplier has their own team as many outsource with negative consequences should something go wrong. Not something you will experience with Cabins Unlimited!
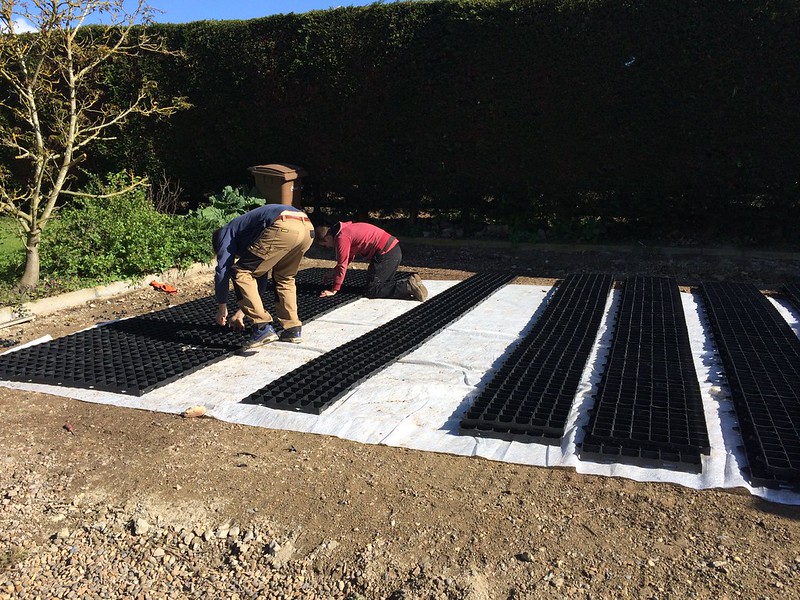
A solid and perfectly level base is essential for any interlocking summerhouse or log cabin. We recommend our Eco-Base Plastic Grid System called Probase owing to it allowing water to drain away from the base of the building but other alternatives including concrete pads, paving slabs, or a timber frame foundation to ensure stability and longevity.
All doors and windows are fitted with quality locks. UPVC upgrades provide additional security and peace of mind.
Yes, with insulation upgrades and a suitable heating source, your cabin can be enjoyed comfortably throughout the year. Please talk to us about our range of air conditioning options that are perfect and cost-effective ways of heating and cooling your building throughout the year.
We offer flexible payment options on many models. Please check the product page or contact our team for details.
Your new log cabin is already a fantastic investment, but the right optional extras can transform it into a building that's easier to maintain, more comfortable to use, and designed to last for decades.
Over the years we've tested countless products and installation methods. The optional extras we offer today have been carefully selected because they provide genuine, long-term benefits for our customers.
Whether you're creating a garden office, hobby room, home gym or relaxing retreat, these upgrades can significantly improve your enjoyment of the building from day one.
Many upgrades are significantly easier and more cost-effective to install during the initial build rather than after installation.
If you're unsure which optional extras would benefit your cabin most, our experienced team will be happy to guide you through the options and help create the perfect building for your needs.
We are able to supply most things alongside your order so if there is something you would like added please get in touch. We are here to help.
Call our team on 01603 327345 or contact us today to discuss the available upgrades for your new log cabin.
Use the dropdowns below to read about why we recommend each of the Optional Extras
Whilst many customers are happy to purchase their building on a supply-only basis, having your cabin professionally installed provides valuable reassurance that your investment is being assembled correctly from day one.
A log cabin is far more than a flat-pack garden building. Correct installation is crucial to the performance, appearance and longevity of the structure. Doors and windows must be adjusted correctly, roofing systems installed properly, and the building assembled using the manufacturer's recommended methods.
That's why many customers choose to add our professional installation service to their order.
Unlike many online retailers who rely on subcontractors or don't offer any form of installation service, our installation teams work directly for Cabins Unlimited and specialise in timber buildings. Our experienced fitters install log cabins, summerhouses, garden rooms and other timber structures on a daily basis, ensuring a consistent level of workmanship and customer care.
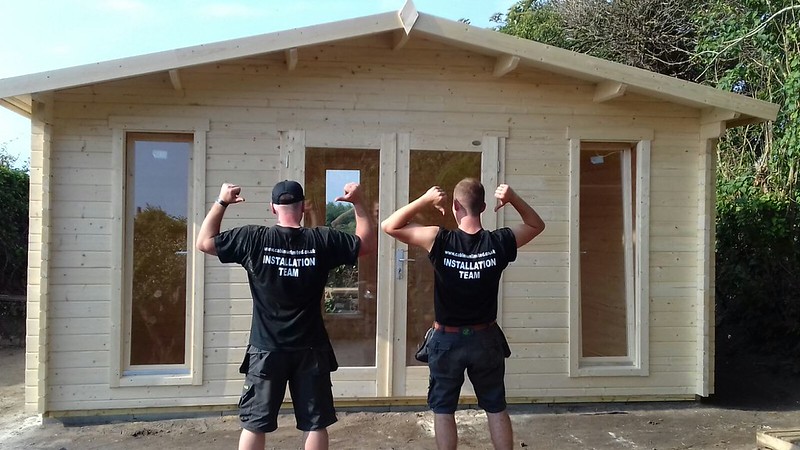
✔ Experienced timber building specialists
✔ Employed installation teams rather than third-party subcontractors
✔ Correct assembly using manufacturer-approved methods
✔ Professional adjustment of doors and windows
✔ Faster installation and reduced stress
✔ Peace of mind that the building has been assembled correctly
✔ Reduced risk of common DIY installation mistakes
✔ Support from a team who understand the product inside and out
✔ Proven track record with 15 years of reviews on Trustpilot and Google
For many customers, the installation service is one of the most worthwhile upgrades available, allowing them to enjoy their new building immediately without the time, effort and challenges involved in self-assembly.
Your log cabin is a significant purchase and is designed to provide years of enjoyment. Professional installation helps ensure that the building performs as intended from the very beginning.
Our teams understand the natural movement of timber buildings, how to correctly fit roofing systems, and how to achieve the best possible finish. This experience can make a significant difference to both the appearance and long-term performance of your cabin.
Whether you're purchasing a garden office, workshop, leisure room, home gym or family entertaining space, professional installation helps ensure everything starts off on the right foot.
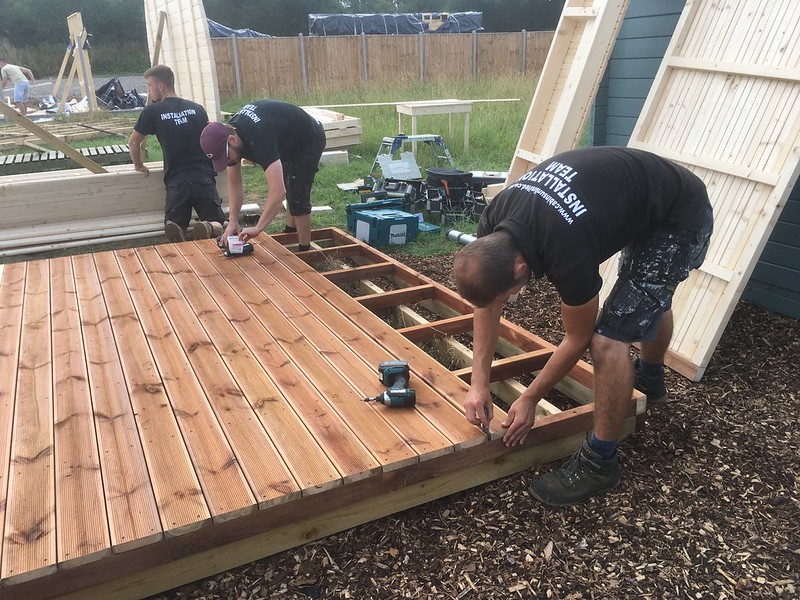
We don't just install Cabins Unlimited buildings.
Our experienced fitting teams are regularly asked to install cabins, summerhouses and garden buildings supplied by other manufacturers and retailers. In fact, many companies selling timber buildings online do not operate their own specialist installation teams, so customers often come to us for a professional fitting service.
If you've already purchased a cabin from another supplier, we'd still be happy to provide a quotation for installation. Our team can assess your requirements and advise on the options available. Click here to request a quote:
Our specialist fitting teams install buildings across the UK and can provide a tailored quotation based on your chosen model, location and requirements.
Many customers spend months choosing the perfect building. Professional installation ensures the final stage of the project receives the same level of care and attention.
Whether you're buying one of our cabins or have already purchased a building elsewhere, our experienced team can help turn a delivery of timber components into a beautiful finished building ready to enjoy.
Contact our team today for a personalised installation quotation and discover why so many customers choose Cabins Unlimited to install their timber building professionally.
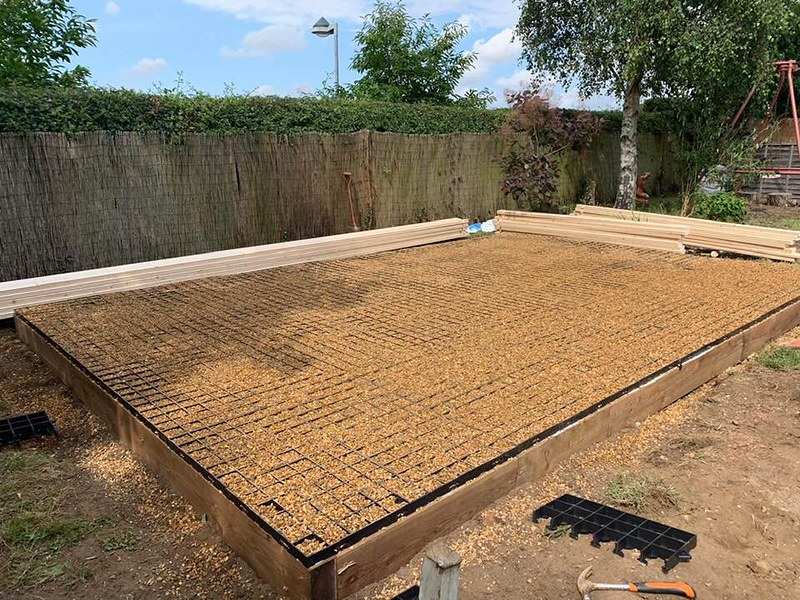
A log cabin is only as good as the base it sits on. That's why the ProBase Foundation System has become one of our most popular upgrades.
Unlike traditional concrete or paving slab bases where water can sit beneath the building and the concrete is porous, a ProBase system is designed to raise your cabin above ground level. Combined with 10mm drainage shingle, rainwater naturally drains away, helping to reduce the risk of moisture build-up beneath the structure.
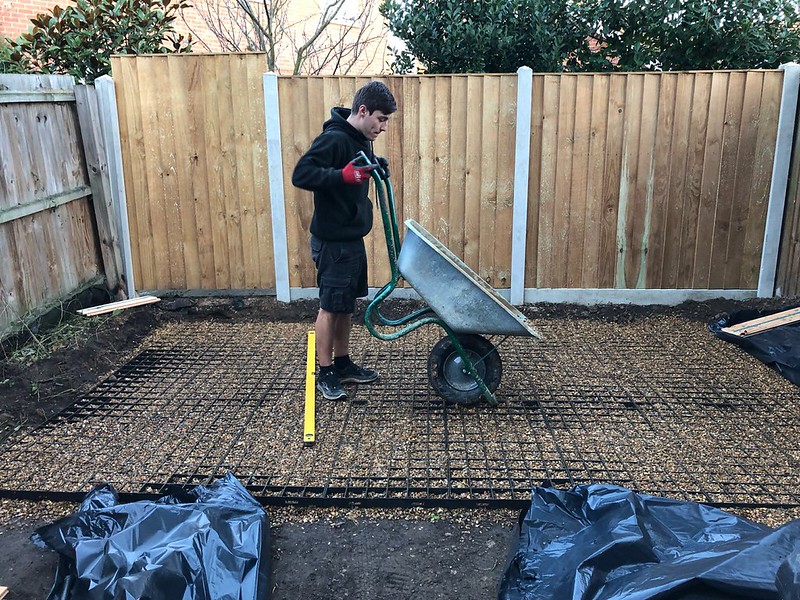
✔ Excellent drainage beneath your cabin
✔ Helps prolong the life of your building
✔ Raised ventilation system
✔ Cleaner, tidier installation
✔ No large concrete slab required
✔ One of our most popular customer upgrades
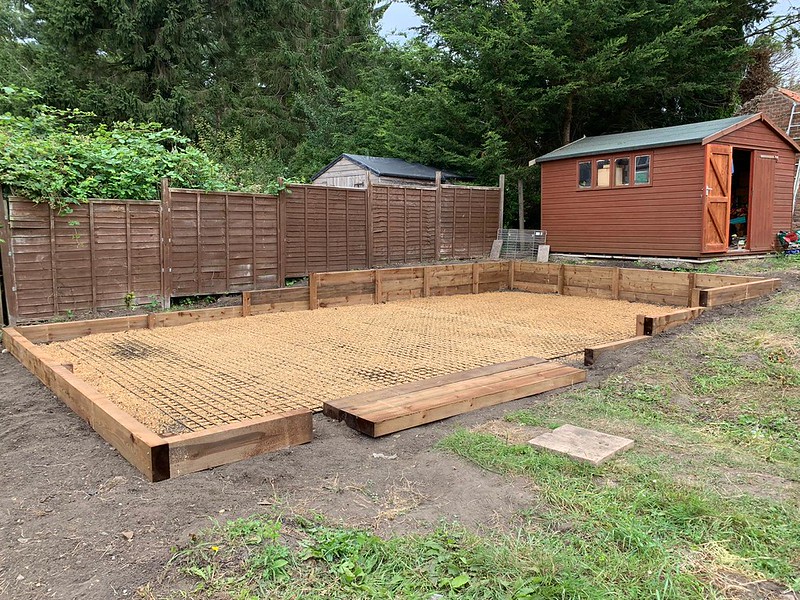
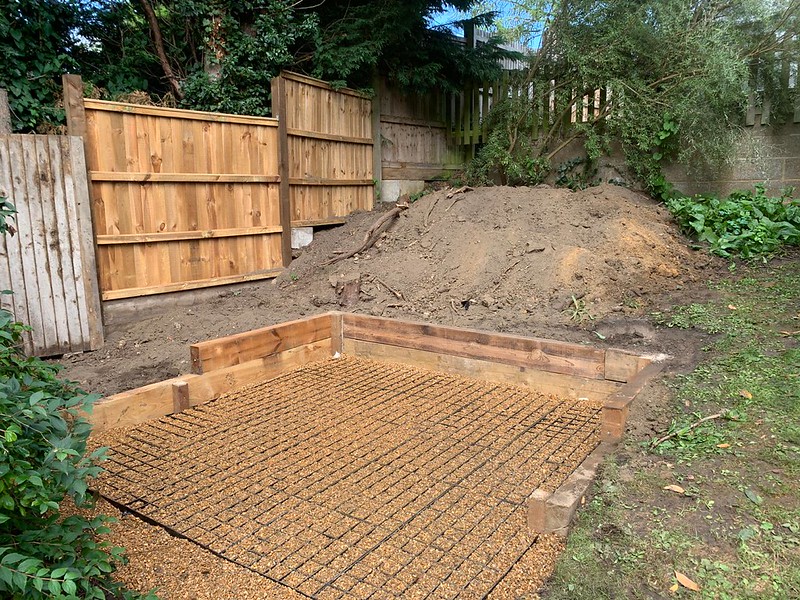
Many customers also choose to add timber sleeper edging, creating a smart and attractive finish that blends perfectly into the garden landscape.
If you're looking for a long-lasting foundation with excellent drainage and a professional finish, ProBase is the solution we recommend most often.
Your roof is your cabin's first line of defence against the British weather.
We only supply high-quality roofing systems designed to provide exceptional performance through heavy rain, strong winds, harsh winters and hot summer months.
Depending on your building design, you'll benefit from either our premium Roofing Shingles or our heavy-duty EPDM Rubber Roofing System.
Our roofing shingles aren't the basic felt products often supplied with lower-cost cabins.
Manufactured using premium bitumen technology and featuring a self-adhesive backing, they offer exceptional durability, weather resistance and a lifespan of approximately 30 years.
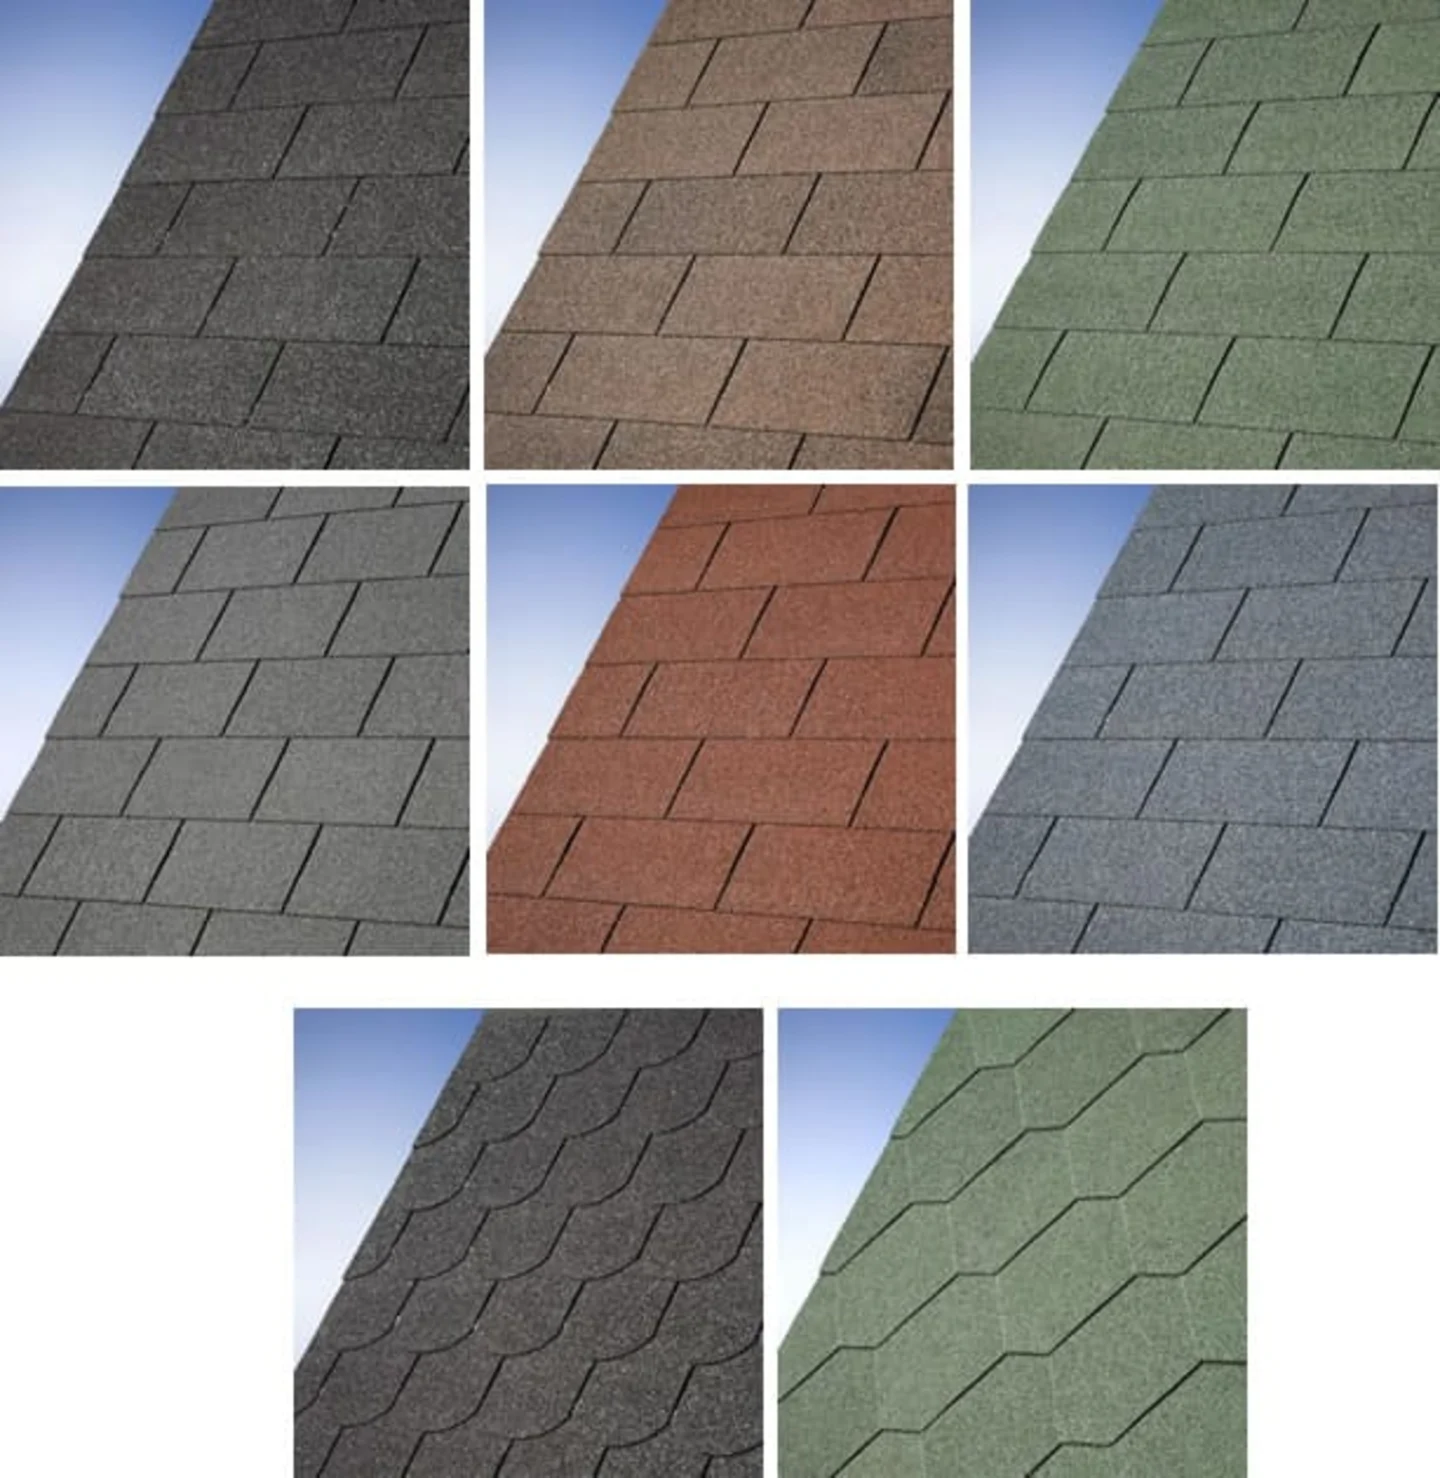
✔ Long-lasting weather protection
✔ Premium self-bonding construction
✔ Attractive appearance
✔ Available in multiple colours and styles
✔ Suitable for all apex roof designs
Choose from a range of finishes to perfectly complement both your cabin and garden.
These Shingles can be a little tricky to fit but we are happy to give advice and we have videos on our YouTube Channel to help. If you have not considered getting us to install your cabin then we can take the hassle out of the build and ensure your investment is installed correctly.
If you've chosen a pent roof cabin, our EPDM roofing system provides one of the most durable roofing solutions available.
This is the same type of roofing technology commonly used on modern home extensions and commercial buildings.
Unlike many standard kits supplied elsewhere, our system includes finishing details that make a huge difference to both longevity and appearance.
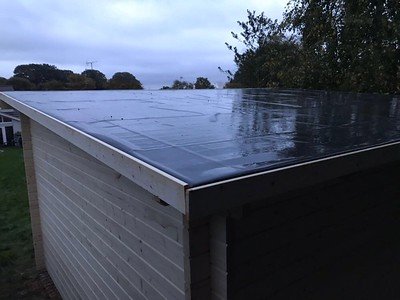
✔ Heavy-duty 1.2mm EPDM membrane
✔ Premium UPVC fascia trims
✔ Protection for roof edges and fascia boards
✔ Professional finished appearance
✔ Designed to accommodate guttering
✔ Expected lifespan of up to 45 years
The result is a modern roofing system built to protect your investment for decades to come.
One of the most common comments we hear from customers is:
"I wish I'd insulated it from the beginning."
If you intend to use your cabin as an office, studio, gym, hobby room or relaxation space throughout the year, insulation is one of the best investments you can make.
Its best to do this before the roof covering and floorboards are installed as can be tricky to do it later so we recommend taking the insulation kits with the cabin.
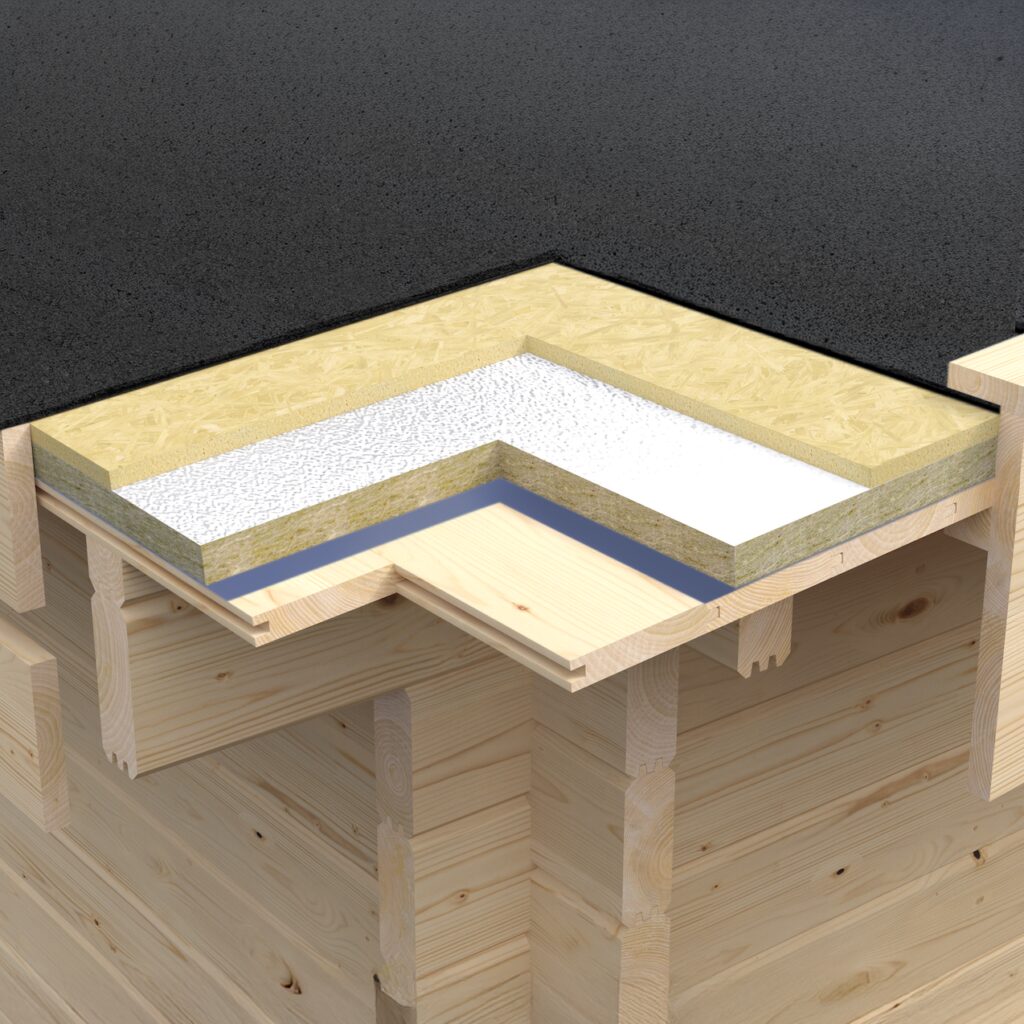
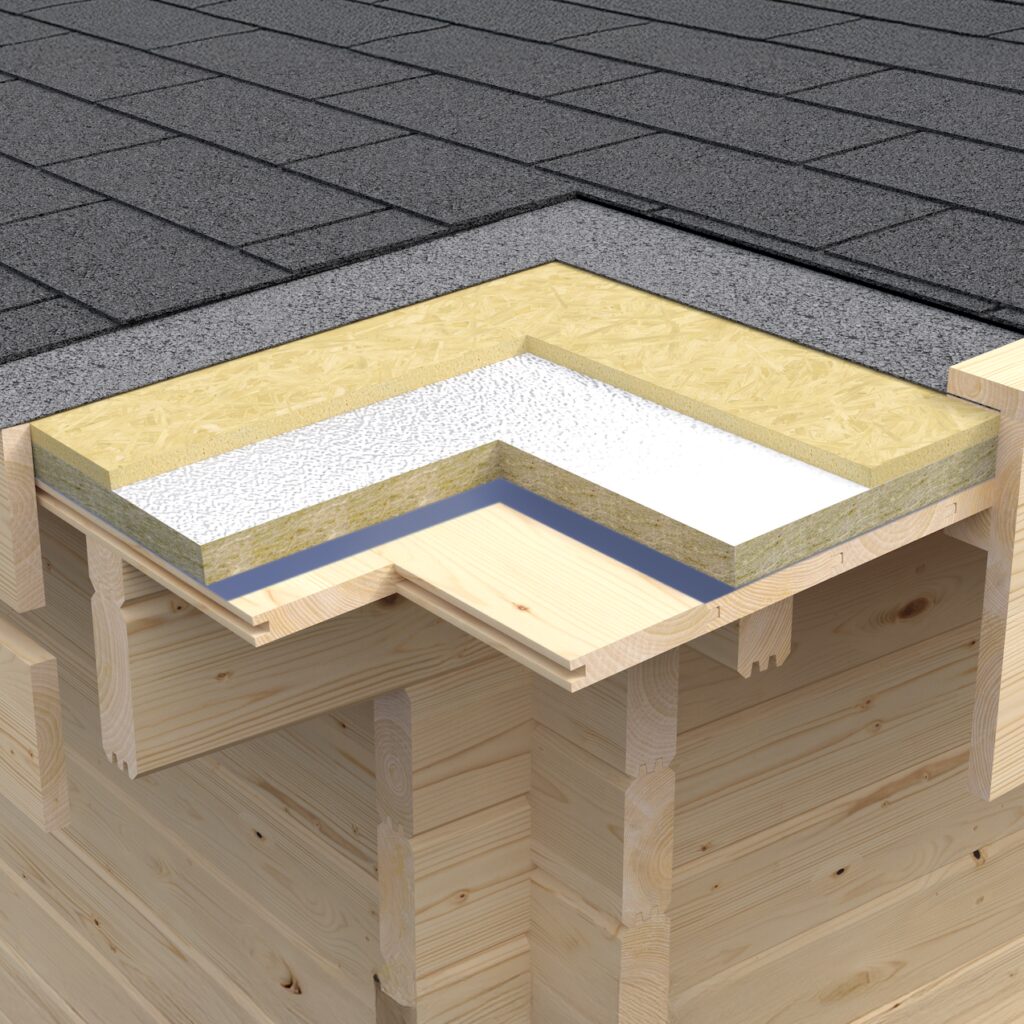
During winter, insulation helps retain heat generated by heaters and radiators.
During summer, it helps reduce heat transfer through the roof, creating a more comfortable environment.
It can also assist in reducing condensation issues that naturally occur when warm air meets cold surfaces.
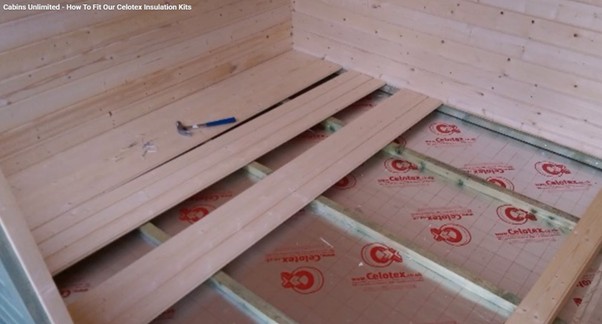
✔ More comfortable all year round
✔ Helps reduce condensation
✔ Improved energy efficiency and reduced bills
✔ Better heat retention
✔ Cooler during warmer weather
✔ Enhances office and garden room use
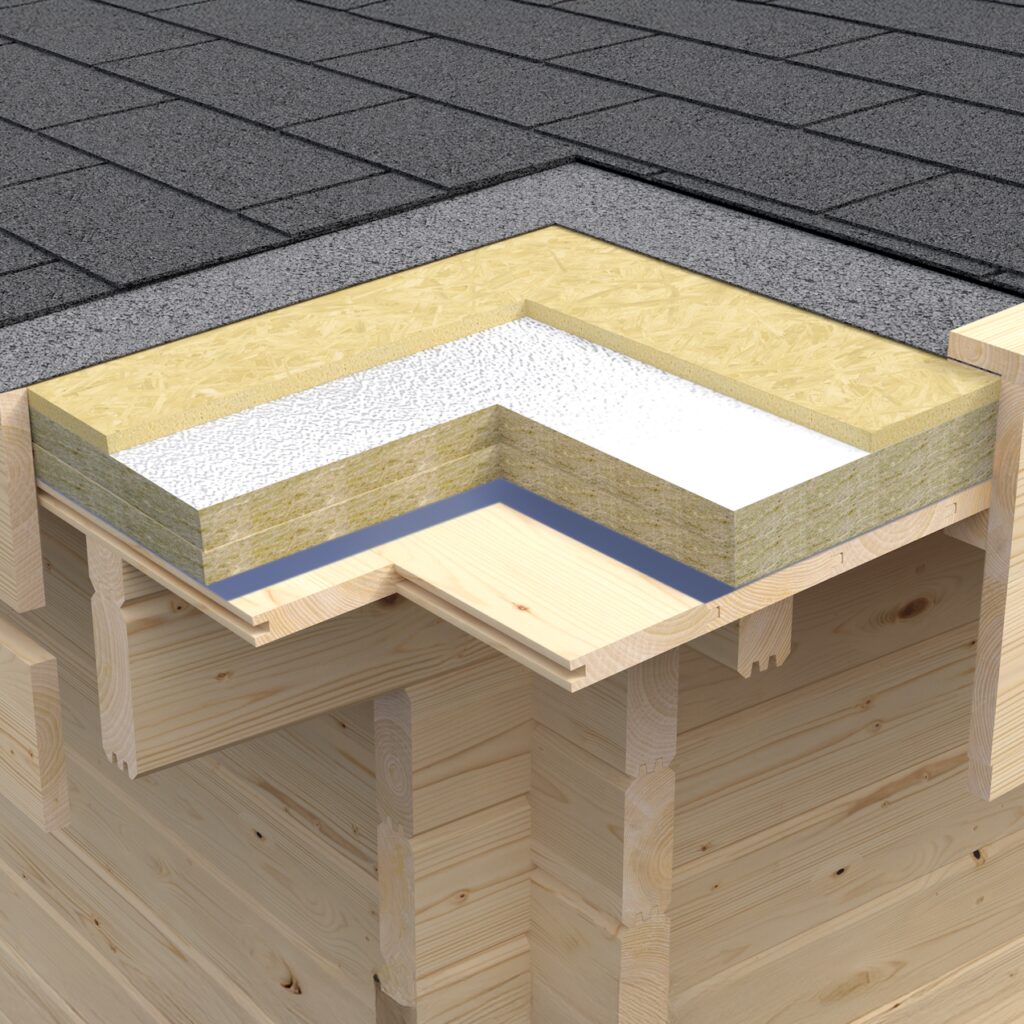
Our roof and floor insulation system has been carefully developed specifically for log cabin construction and contains everything needed for professional installation.
For customers planning regular use throughout the year, this is one upgrade we strongly recommend. Whilst our 25mm Insulation kits are perfectly suitable some customers want even better insulation and we are able to provide a cost for most buildings to offer a further upgraded and thicker option. Please call us to discuss on 01603 327345.
Guttering is often overlooked until after a building has been installed.
However, directing rainwater away from your cabin can play a significant role in protecting both the building and the surrounding area.
Our upgraded 116mm Deepflow Gutter System is designed to handle high rainfall volumes while maintaining a neat and professional appearance.
We also offer to supply a waterbutt option if guttering is selected.
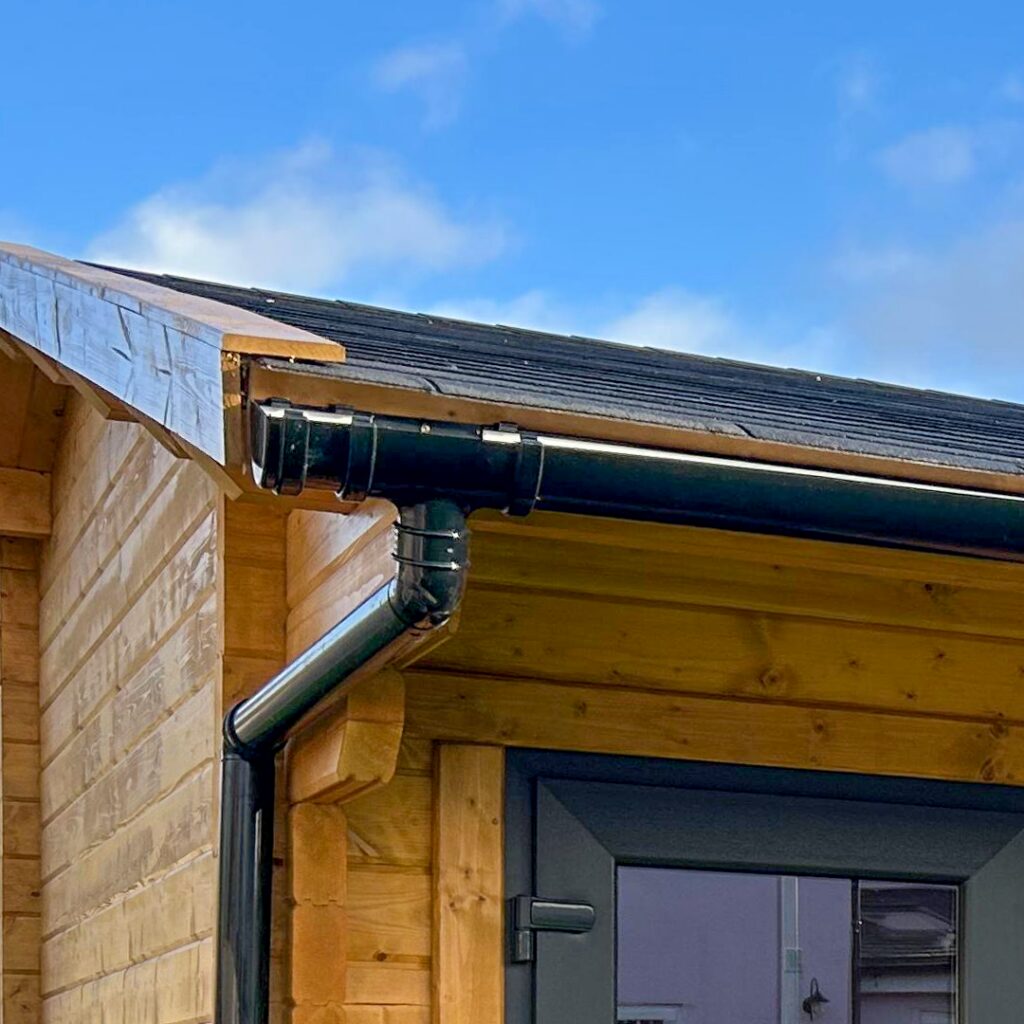
✔ Directs water away from your cabin
✔ Helps prevent splashback against walls
✔ Ideal for buildings close to fences or boundaries
✔ Reduces moisture build-up around the cabin
✔ Premium quality domestic-grade materials
✔ Includes downpipes as standard
✔ Order with the cabin to save time and hassle - we will even fit it if you have selected us to install your building.
Apex roof models include two downpipes for maximum drainage performance.
Available in:
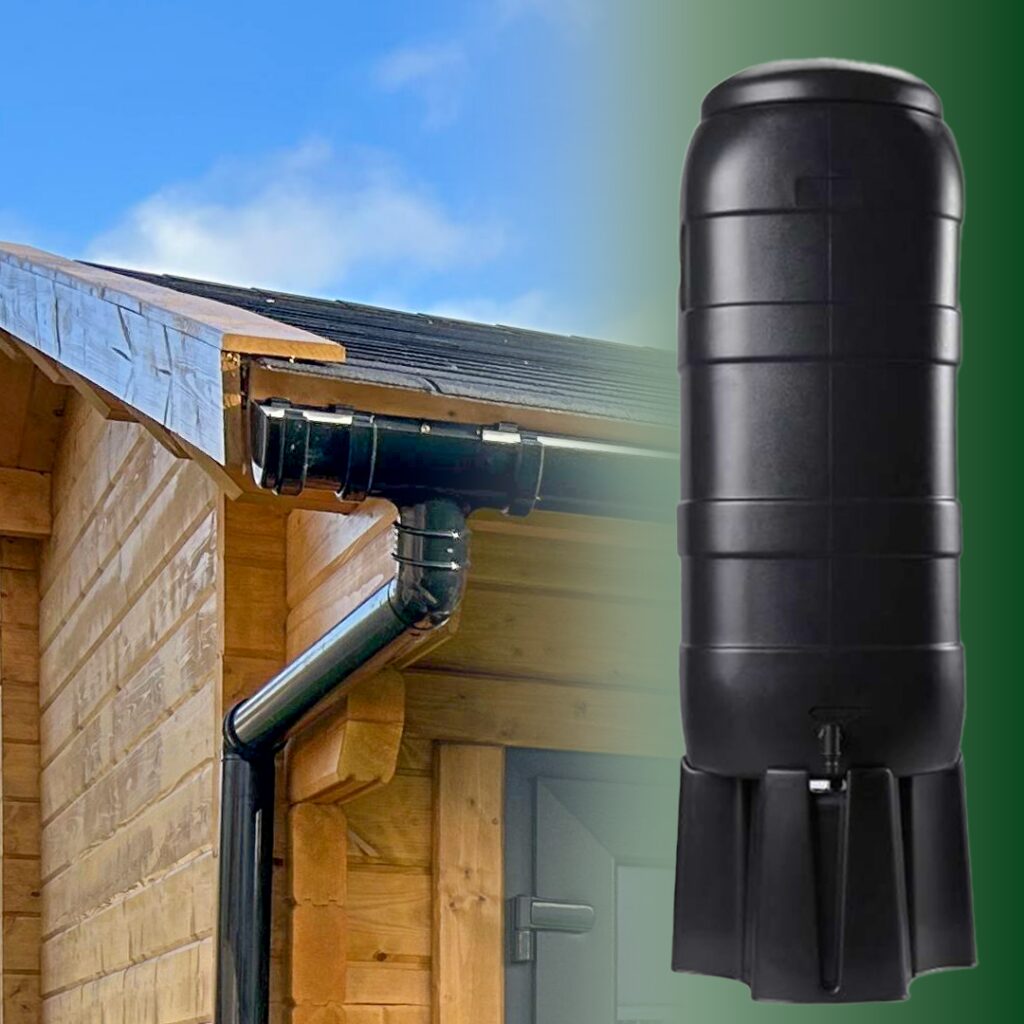
Customers often see guttering as an accessory, but it's actually one of the simplest ways to help keep your cabin and garden looking their best for years to come.
A log cabin is a natural timber building, and like any premium timber product, it requires the correct protection to keep it looking beautiful and performing at its best for many years to come.
At Cabins Unlimited, we've spent years testing and using a wide range of timber treatments. We only recommend products that have consistently proven themselves through real-world use on thousands of timber buildings.
Whether you want a contemporary painted finish, wish to showcase the natural beauty of the wood, or would prefer us to do the work for you, we can supply the products, provide advice, or offer a complete professional painting service.
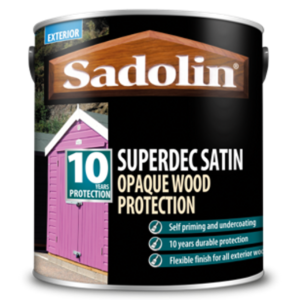
For customers looking for a modern painted appearance combined with exceptional durability, our preferred product is Sadolin Superdec.
This premium water-based treatment is a self-priming, microporous wood protection system that provides outstanding long-term performance while allowing the timber to breathe naturally.
Unlike traditional paints that can trap moisture, Superdec penetrates and protects while maintaining flexibility, helping to reduce cracking and peeling over time.
✔ Available in almost any colour - ask us to colour match!
✔ Attractive solid-colour painted finish
✔ Water-based and environmentally friendly
✔ Microporous formulation allows timber to breathe
✔ Self-priming on most applications
✔ Up to 10 years of protection when applied correctly with three coats
✔ One of the most proven timber protection systems available
Many customers choose Superdec to match existing garden buildings, fencing, windows, doors, or even their home's colour scheme, creating a truly bespoke finish.
We can supply the paint mixed to almost any colour requirement, and most of our building listings include guidance on the number of litres typically required to complete the job.
View Sadolin Superdec Here: Sadolin Superdec Opaque Wood Treatment
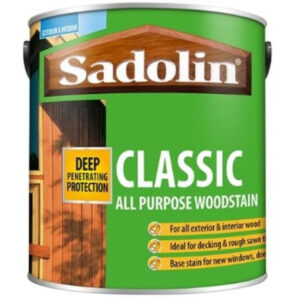
Not everyone wants to hide the natural beauty of timber.
If you'd prefer to see the grain, character, and texture of the wood while still providing excellent protection, we recommend Sadolin Classic Wood Stain.
This translucent wood stain allows the natural appearance of the timber to remain visible while enhancing its beauty and providing excellent weather protection.
✔ Enhances the natural grain of the timber
✔ Attractive translucent finish
✔ Protects against weathering
✔ Ideal for traditional garden buildings
✔ Available in a range of natural wood shades
✔ Proven performance from a trusted brand
For customers who have specifically chosen a timber building because they love the natural look of wood, Sadolin Classic is often the perfect choice.
View Sadolin Classic Wood Stain:Sadolin Classic All Purpose Wood Treatment
One of the most commonly overlooked aspects of timber building maintenance is the treatment of the internal timber surfaces.
To comply with the manufacturer's warranty requirements, the internal timber must also be protected.
Many customers assume that because the interior is sheltered from the weather, treatment isn't necessary. However, moisture in the air can still affect untreated timber over time.
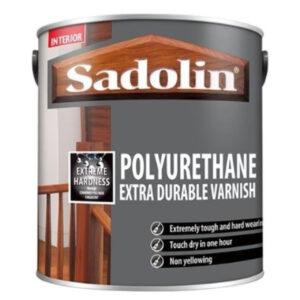
For internal protection, we recommend Sadolin Polyurethane Extra Durable Varnish.
✔ Helps prevent grey mould caused by airborne moisture
✔ Protects timber surfaces from everyday wear
✔ Reduces staining from dirty hands and fingerprints
✔ Creates a surface that can be wiped clean
✔ Preserves the appearance of the timber
✔ Helps meet manufacturer warranty requirements
To achieve the best protection, we typically recommend:
This provides excellent long-term protection while maintaining the natural beauty of the timber.
Customers who prefer a painted interior can still choose an opaque finish, while those wishing to retain the cabin's natural timber appearance often favour the clear polyurethane treatment.
View Sadolin Polyurethane Varnish:Sadolin Polyurethane Extra Durable Varnish
If there's one optional extra that protects every other part of your investment, it's proper timber treatment. Whether you choose to apply it yourself or use our professional painting service, protecting your cabin from the outset will help preserve its appearance, maintain your warranty, and ensure years of enjoyment from your new garden building.
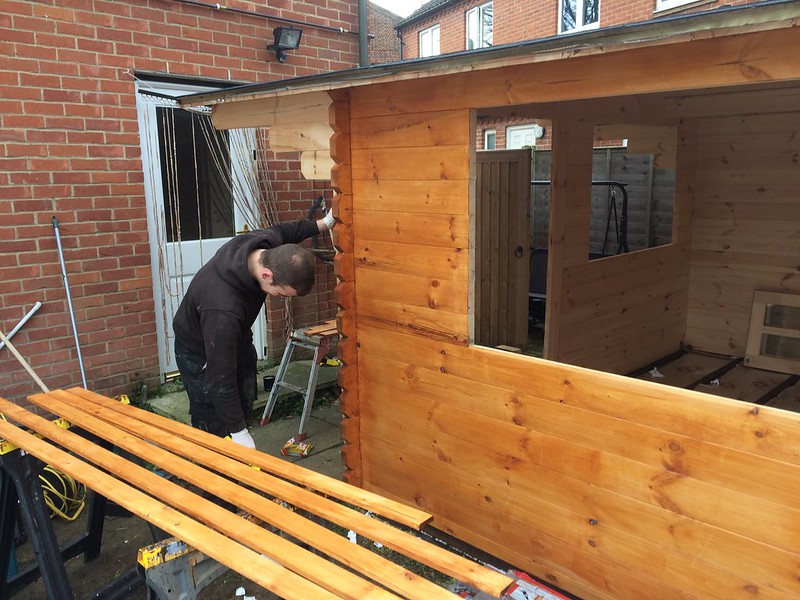
✔ Protects your investment from day one
✔ Helps maximise the lifespan of your building
✔ Enhances the beauty and appearance of the timber
✔ Assists with compliance with manufacturer warranty requirements
✔ Saves significant time and effort
✔ Ideal for customers who don't have the equipment, experience, or desire to paint themselves
✔ Professionally applied using products we know and trust
Whether you're looking for a modern colour-matched garden room, a traditional timber finish, or complete internal and external protection, our team can help.
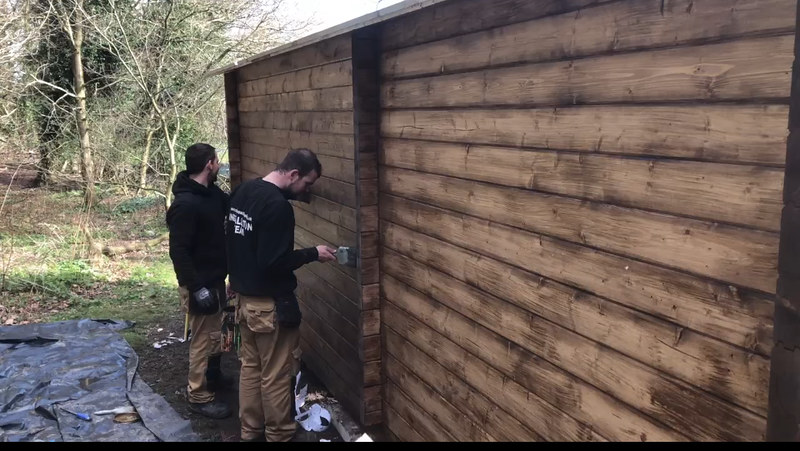
Because every building is different, painting costs vary depending on the model, size, location, and specification.
If you'd like us to provide a quotation for supplying paint, carrying out the painting, or both, simply contact our team and we'll be happy to discuss the options available for your chosen building.
Call us on 01603 327345 or speak to your sales adviser for a tailored quotation.
Premium 70mm Log Cabin Garage
£7,505
Spacious 44mm Log Garage with Multiple Door Options & Integrated Storage Room
Stylish single garage with side door and window
44mm Log Timber Garage Workshop with Optional Door Choices
Gated or Sectional Garage Doors Available
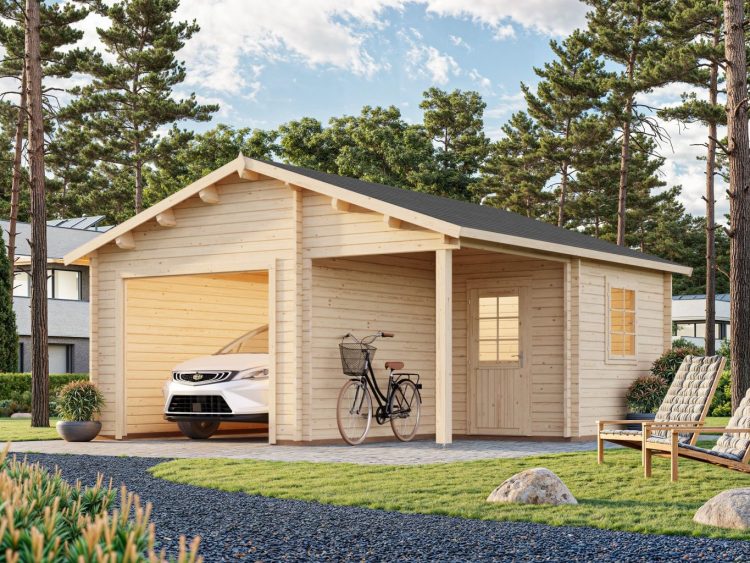
Timber Garage with Integrated Porch & Workspace
Secure 44mm Timber Garage for Vehicles, Tools & Workshop Use
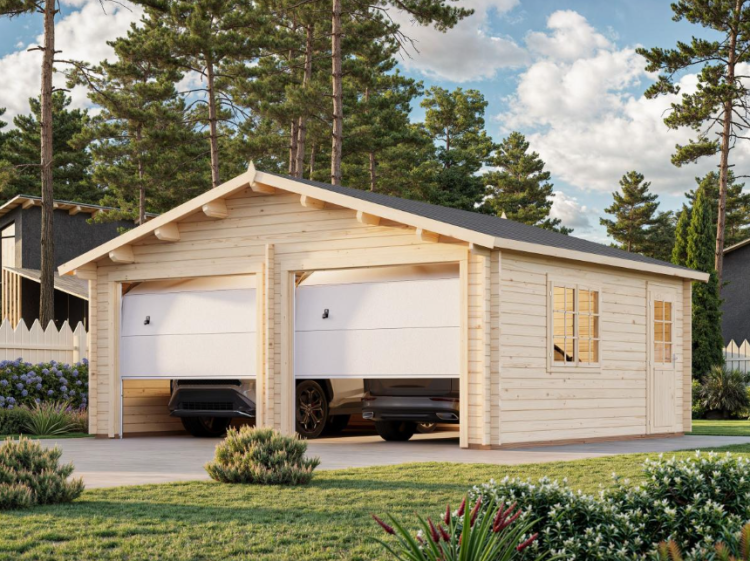
Spacious 44mm garage for 2 cars, workshop with door options
Luxury Storage for your car and space for your things
Secure 44mm Timber Single Garage for Vehicles, Tools & Workshop Use